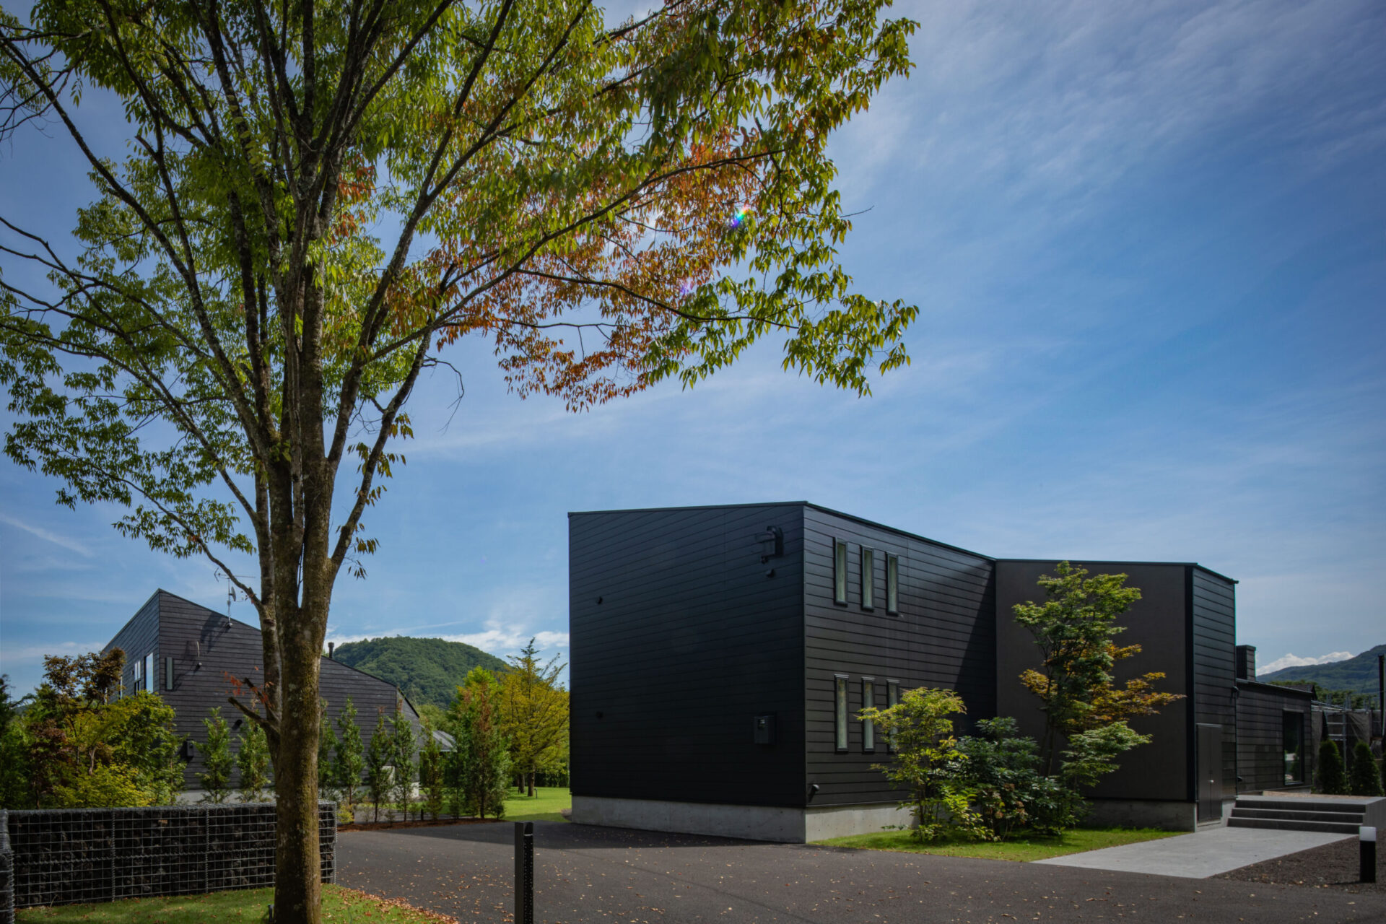
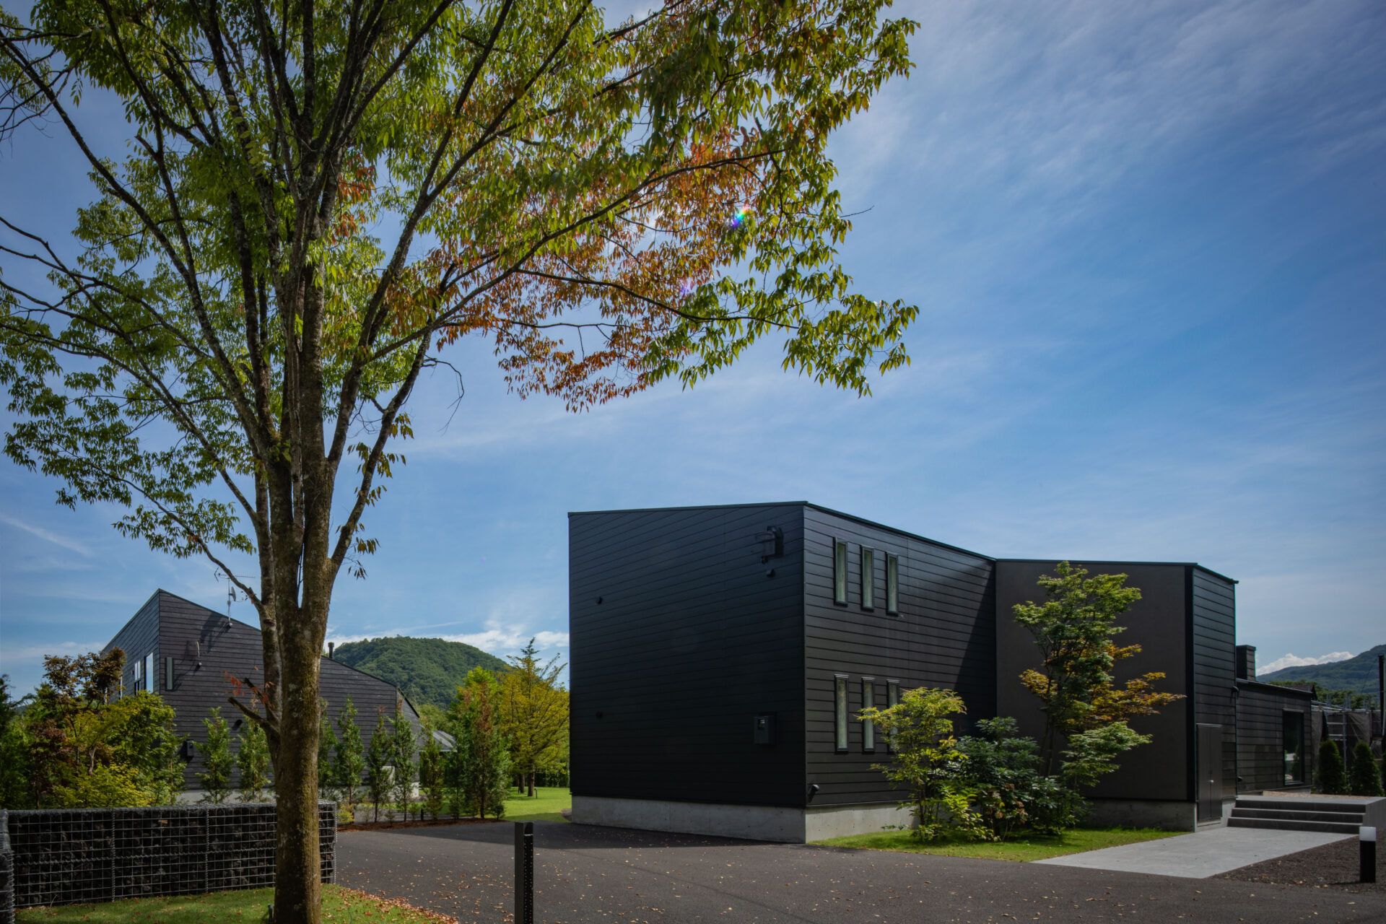
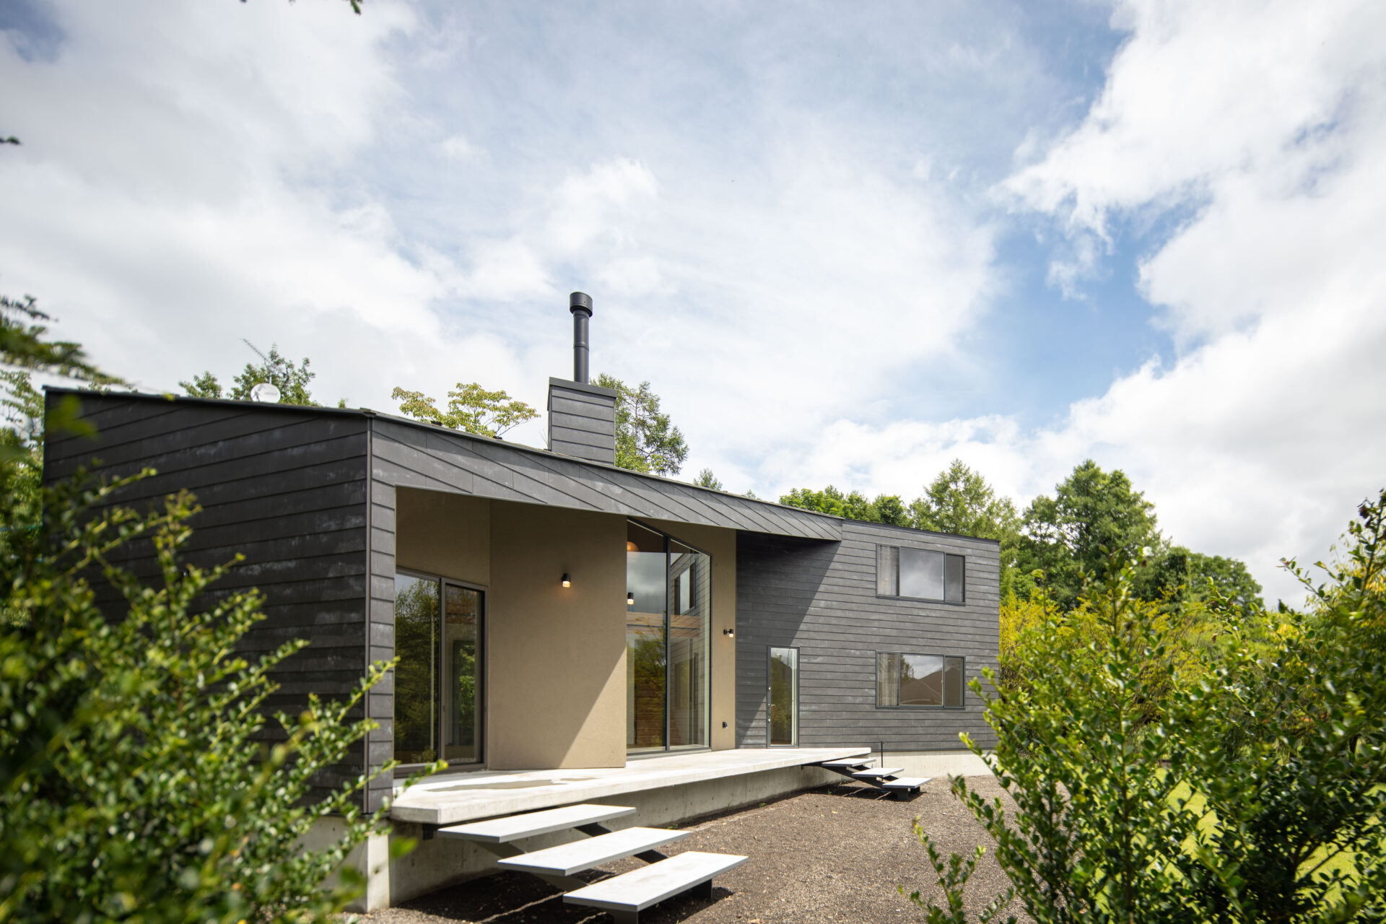
Villa A — Completed Sep 2025
Status: Sold

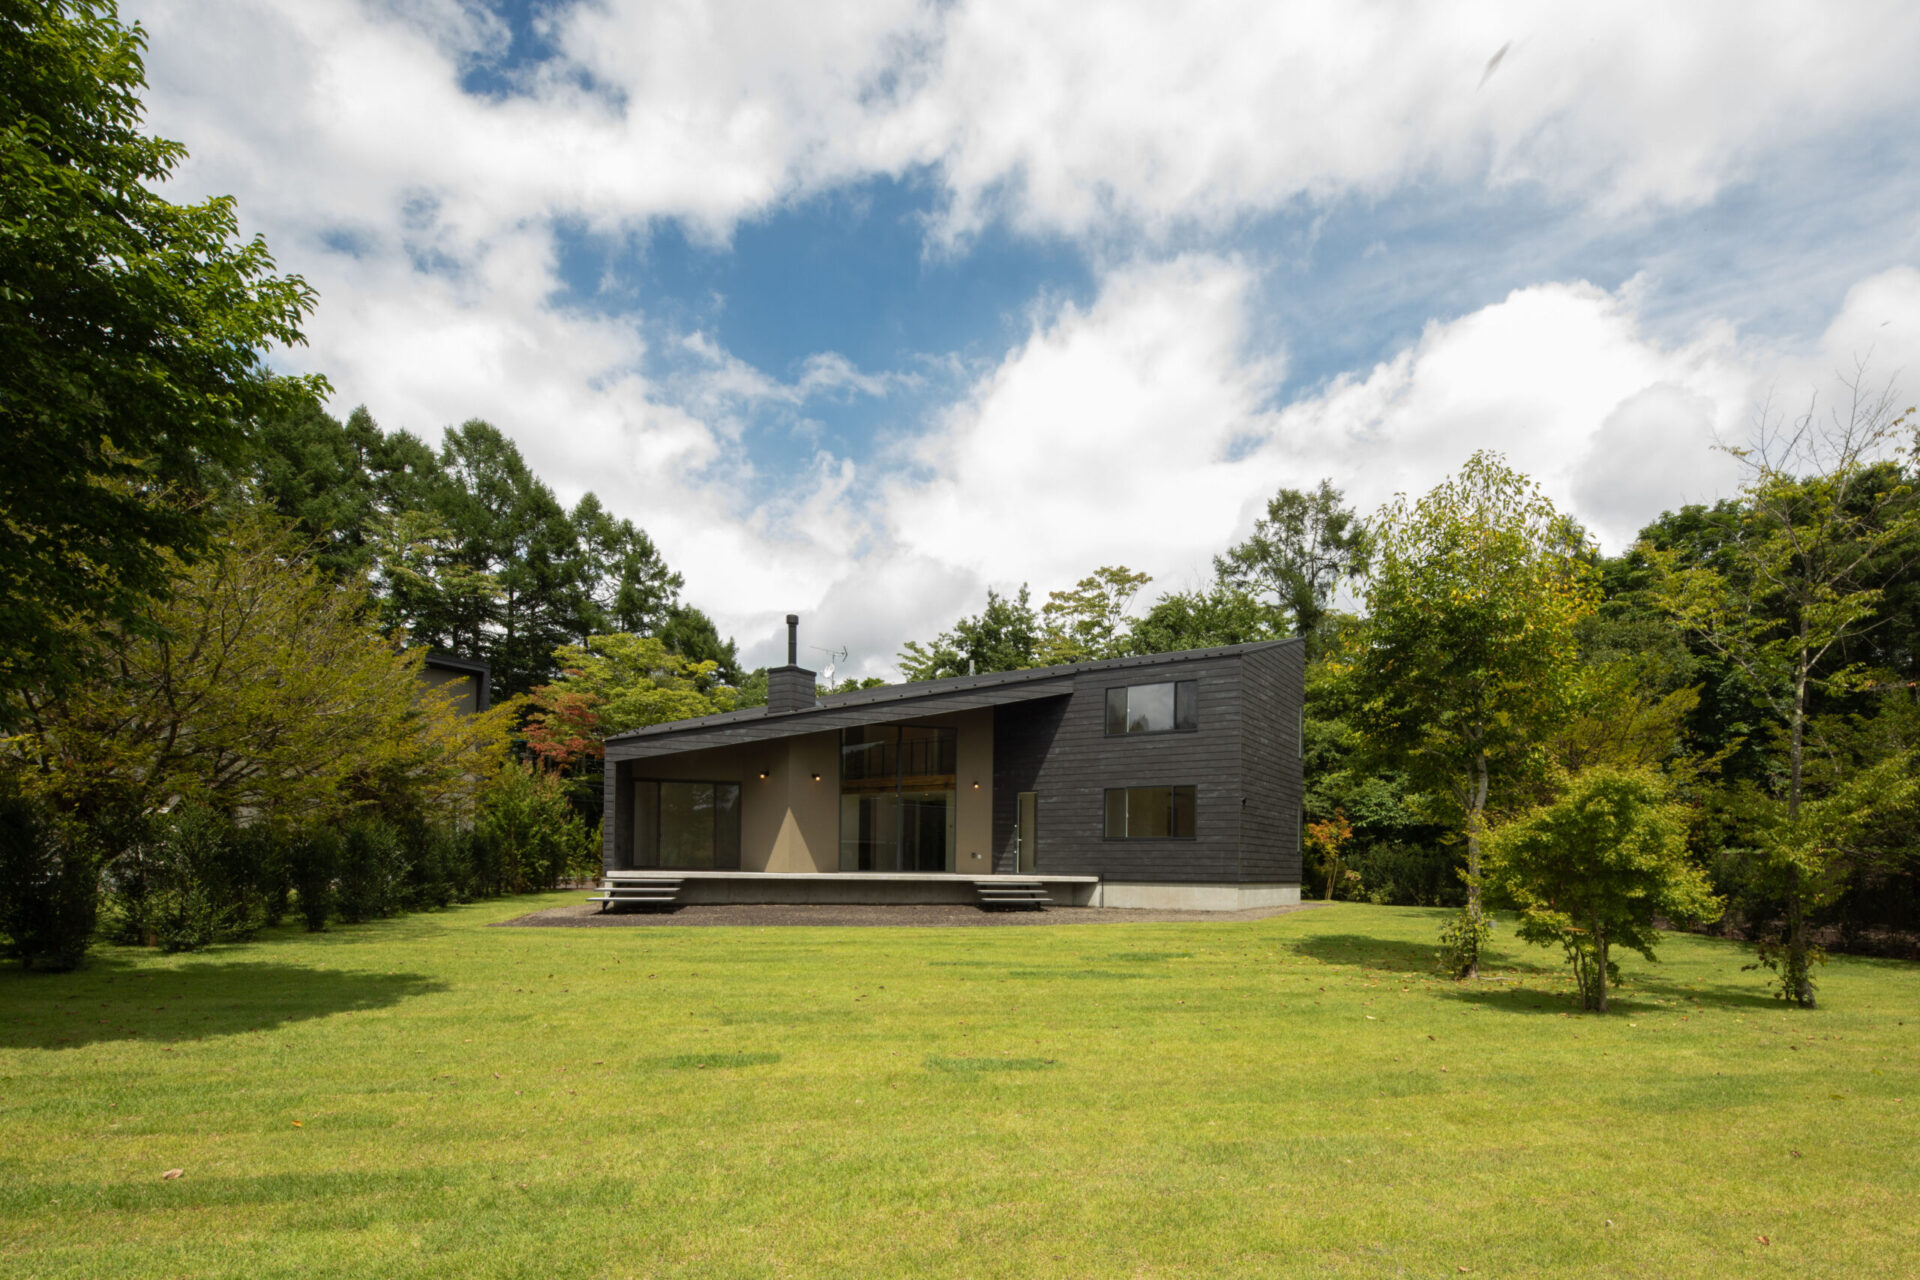
FEEL℃ VILLA KARUIZAWA / Villa C
FEEL℃ VILLA KARUIZAWA
A residence where light, landscape, and architecture quietly converge.
General information for FEEL℃ VILLA KARUIZAWA Villa C has now been released.
Construction is underway; building confirmation for the plan amendment has been issued (No. 25NJU-11-01131). Completion is scheduled for around late October 2026.
Planned sale price: JPY 360,000,000.
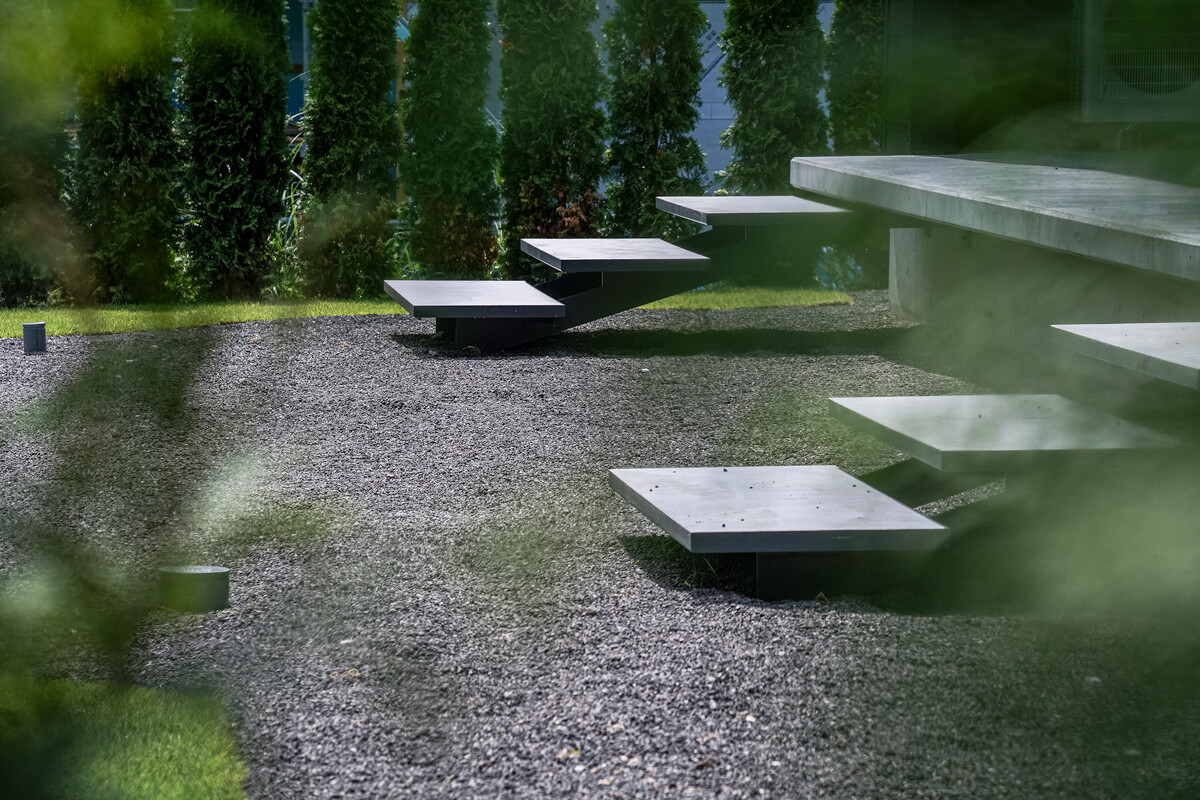
On clear afternoons, the garden invites you outside.
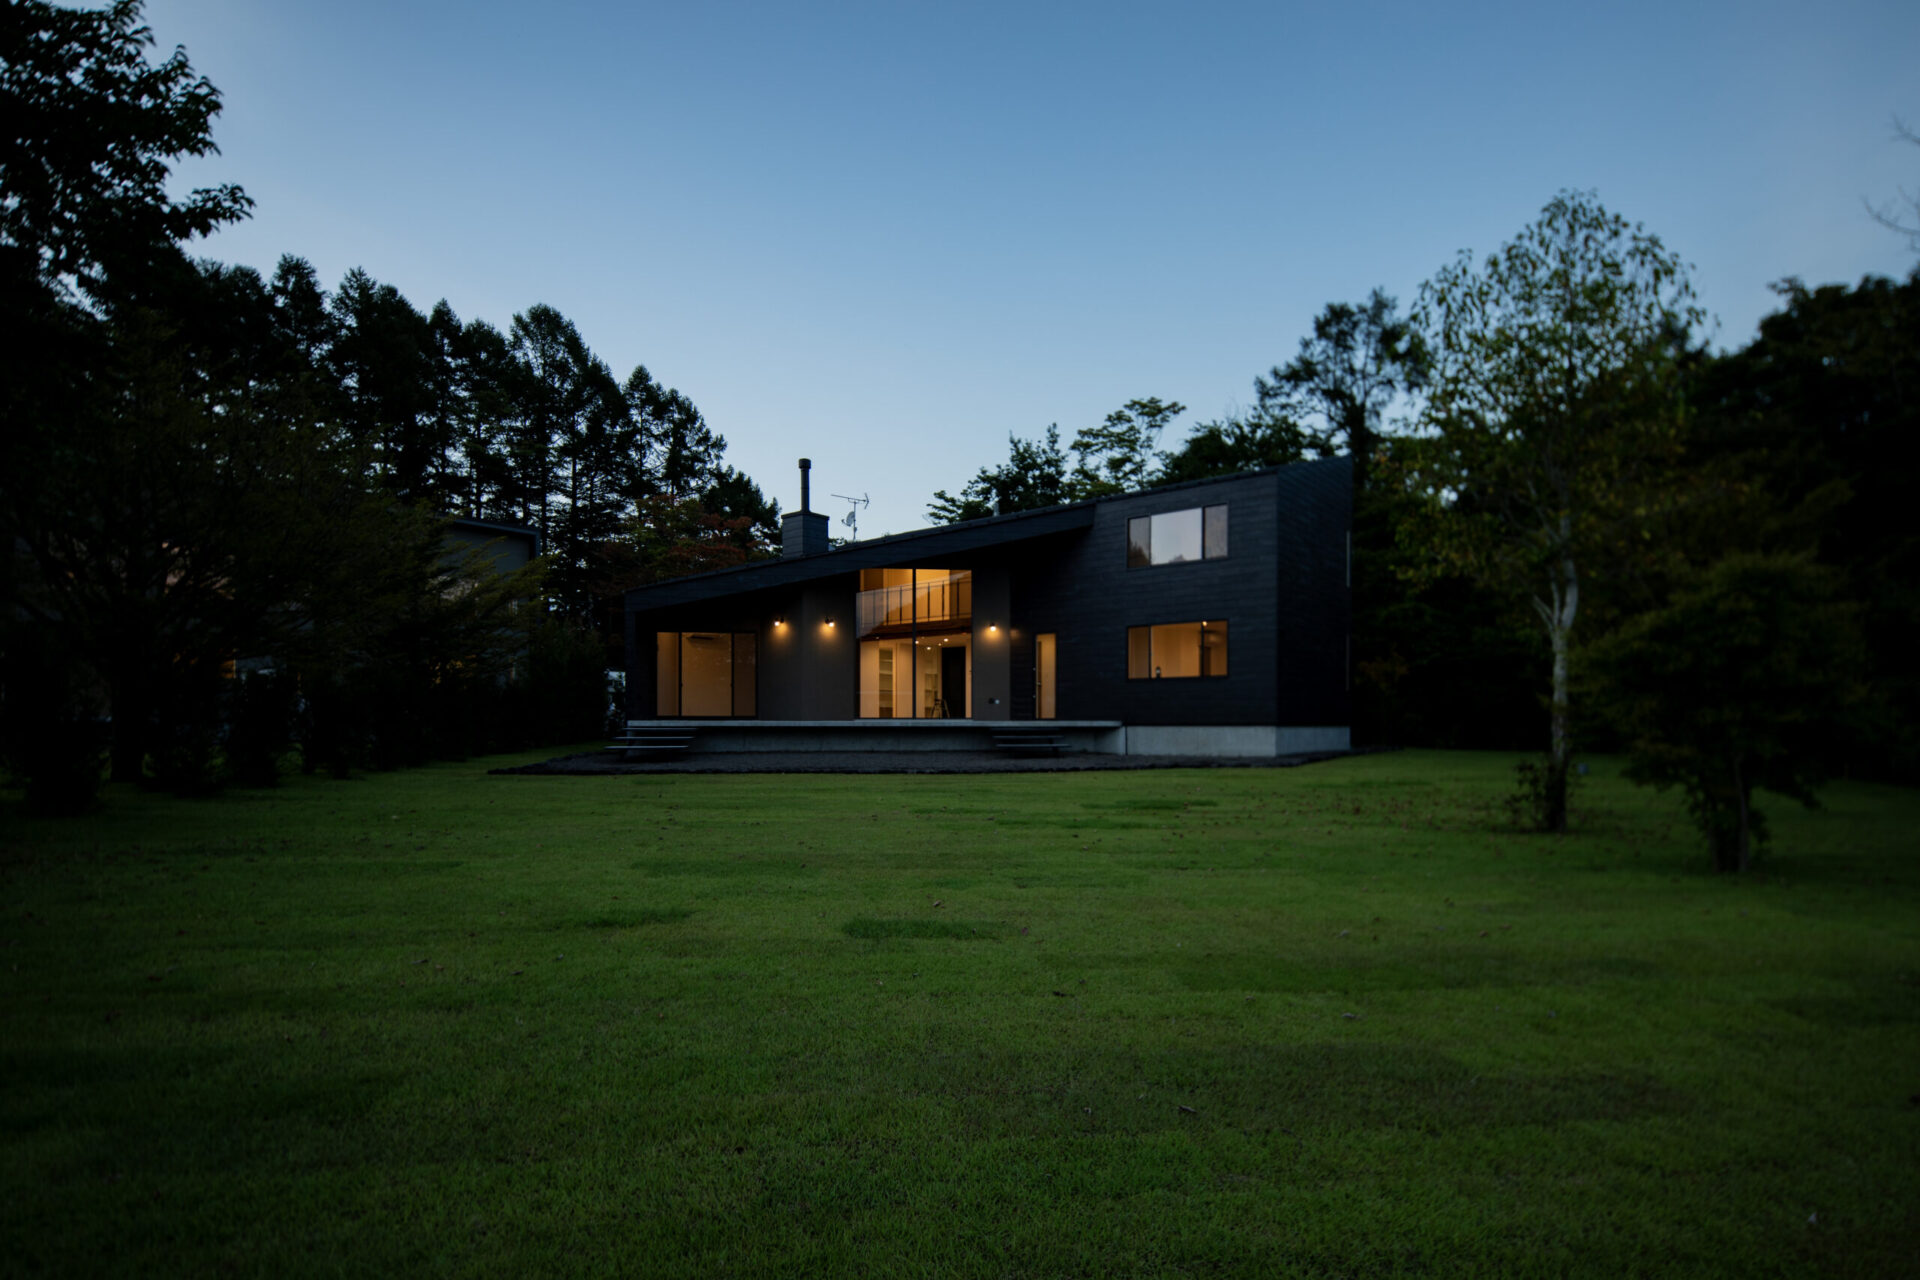
At night, the terrace becomes a quiet place to gaze at the stars.
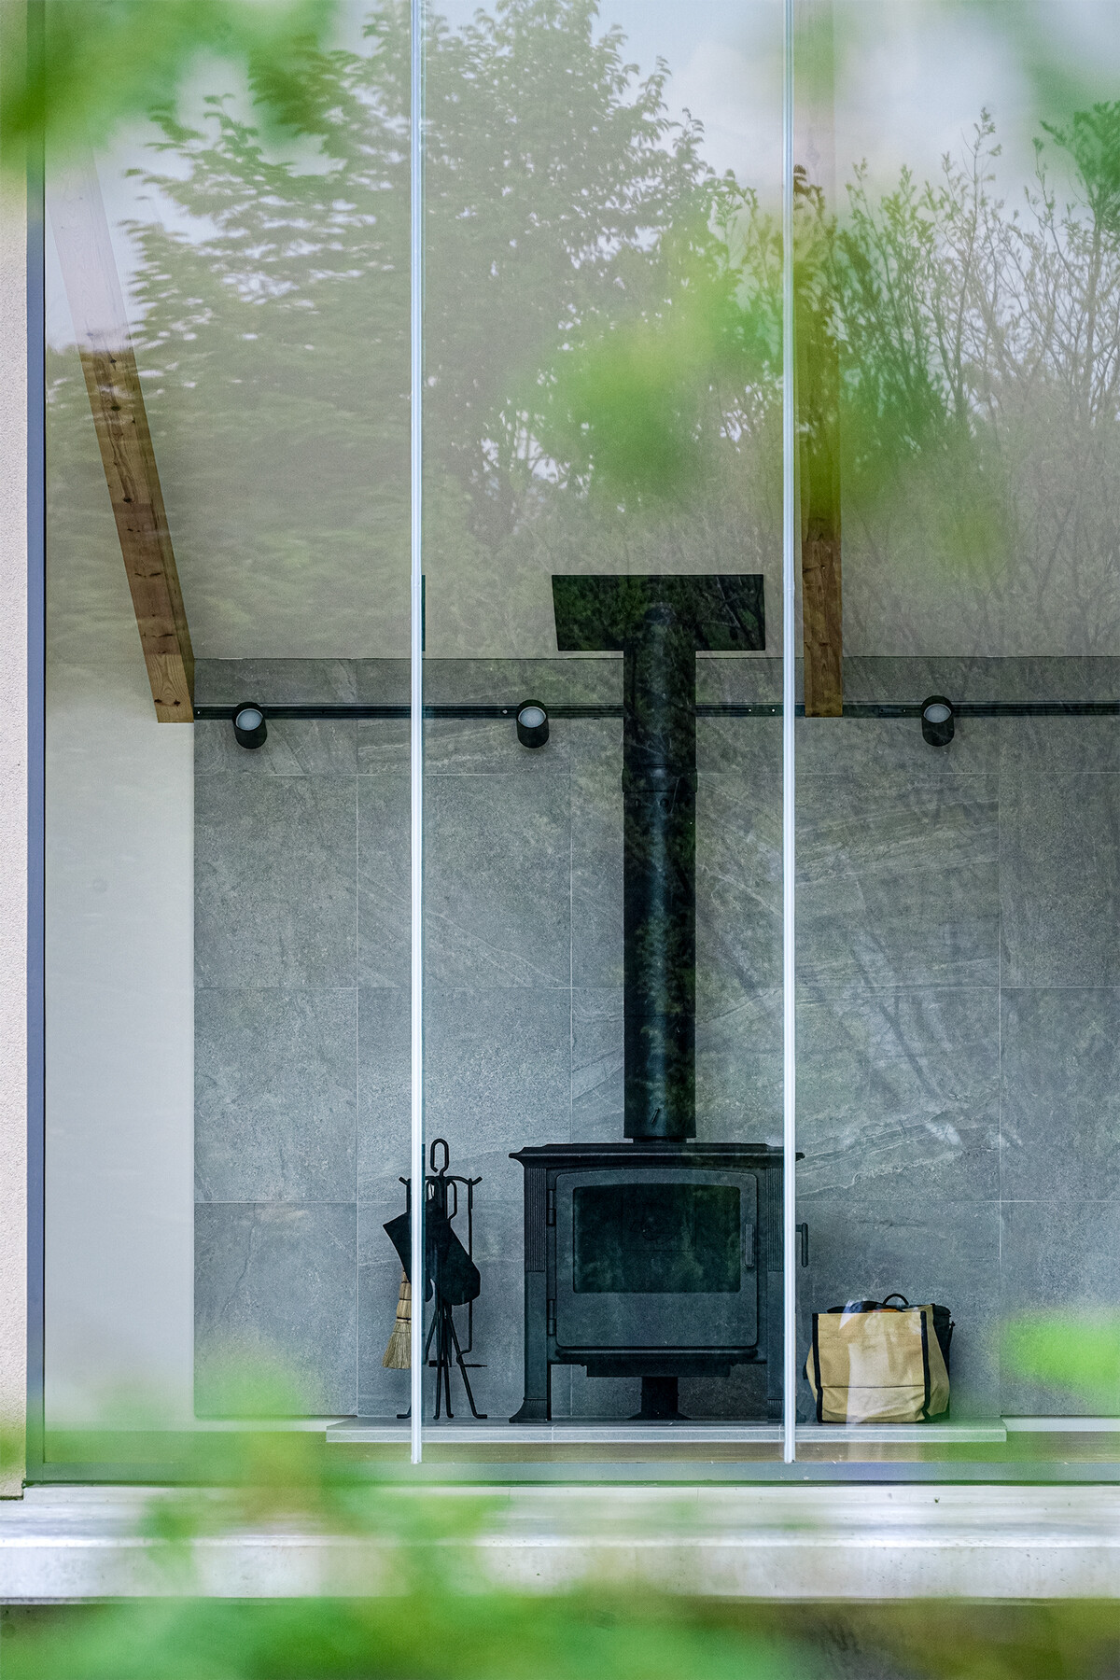
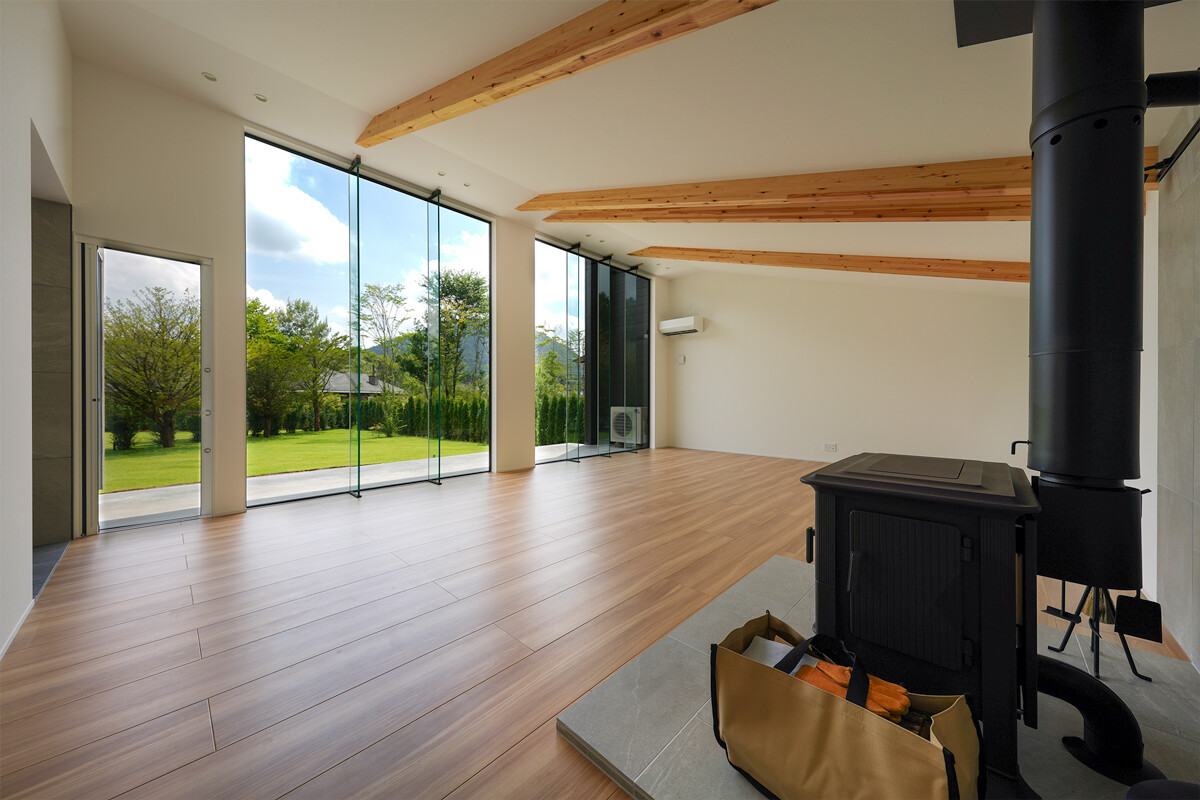
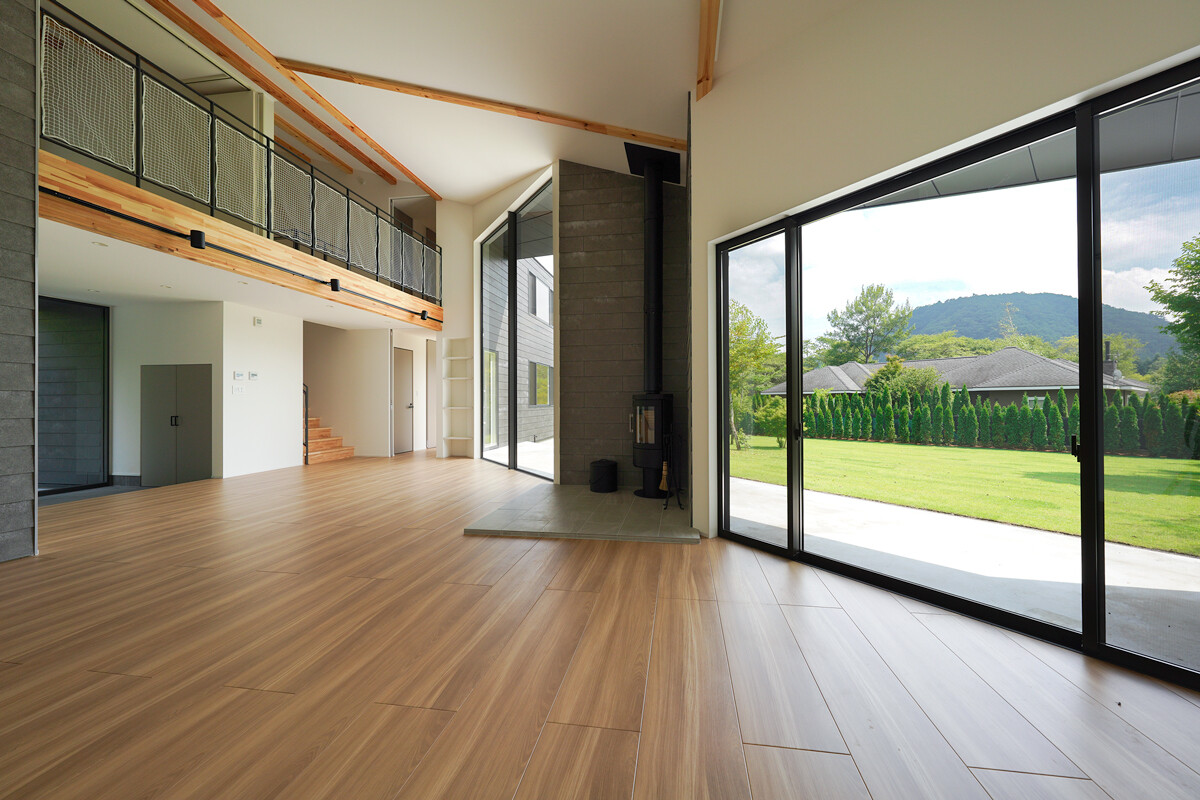
The soft glow of the wood stove warms the evening.
In a cadence unlike the city,
you are invited to think, to be restored, and to return to yourself.
Quiet, refined hours
rest gently beside your thoughts and senses.
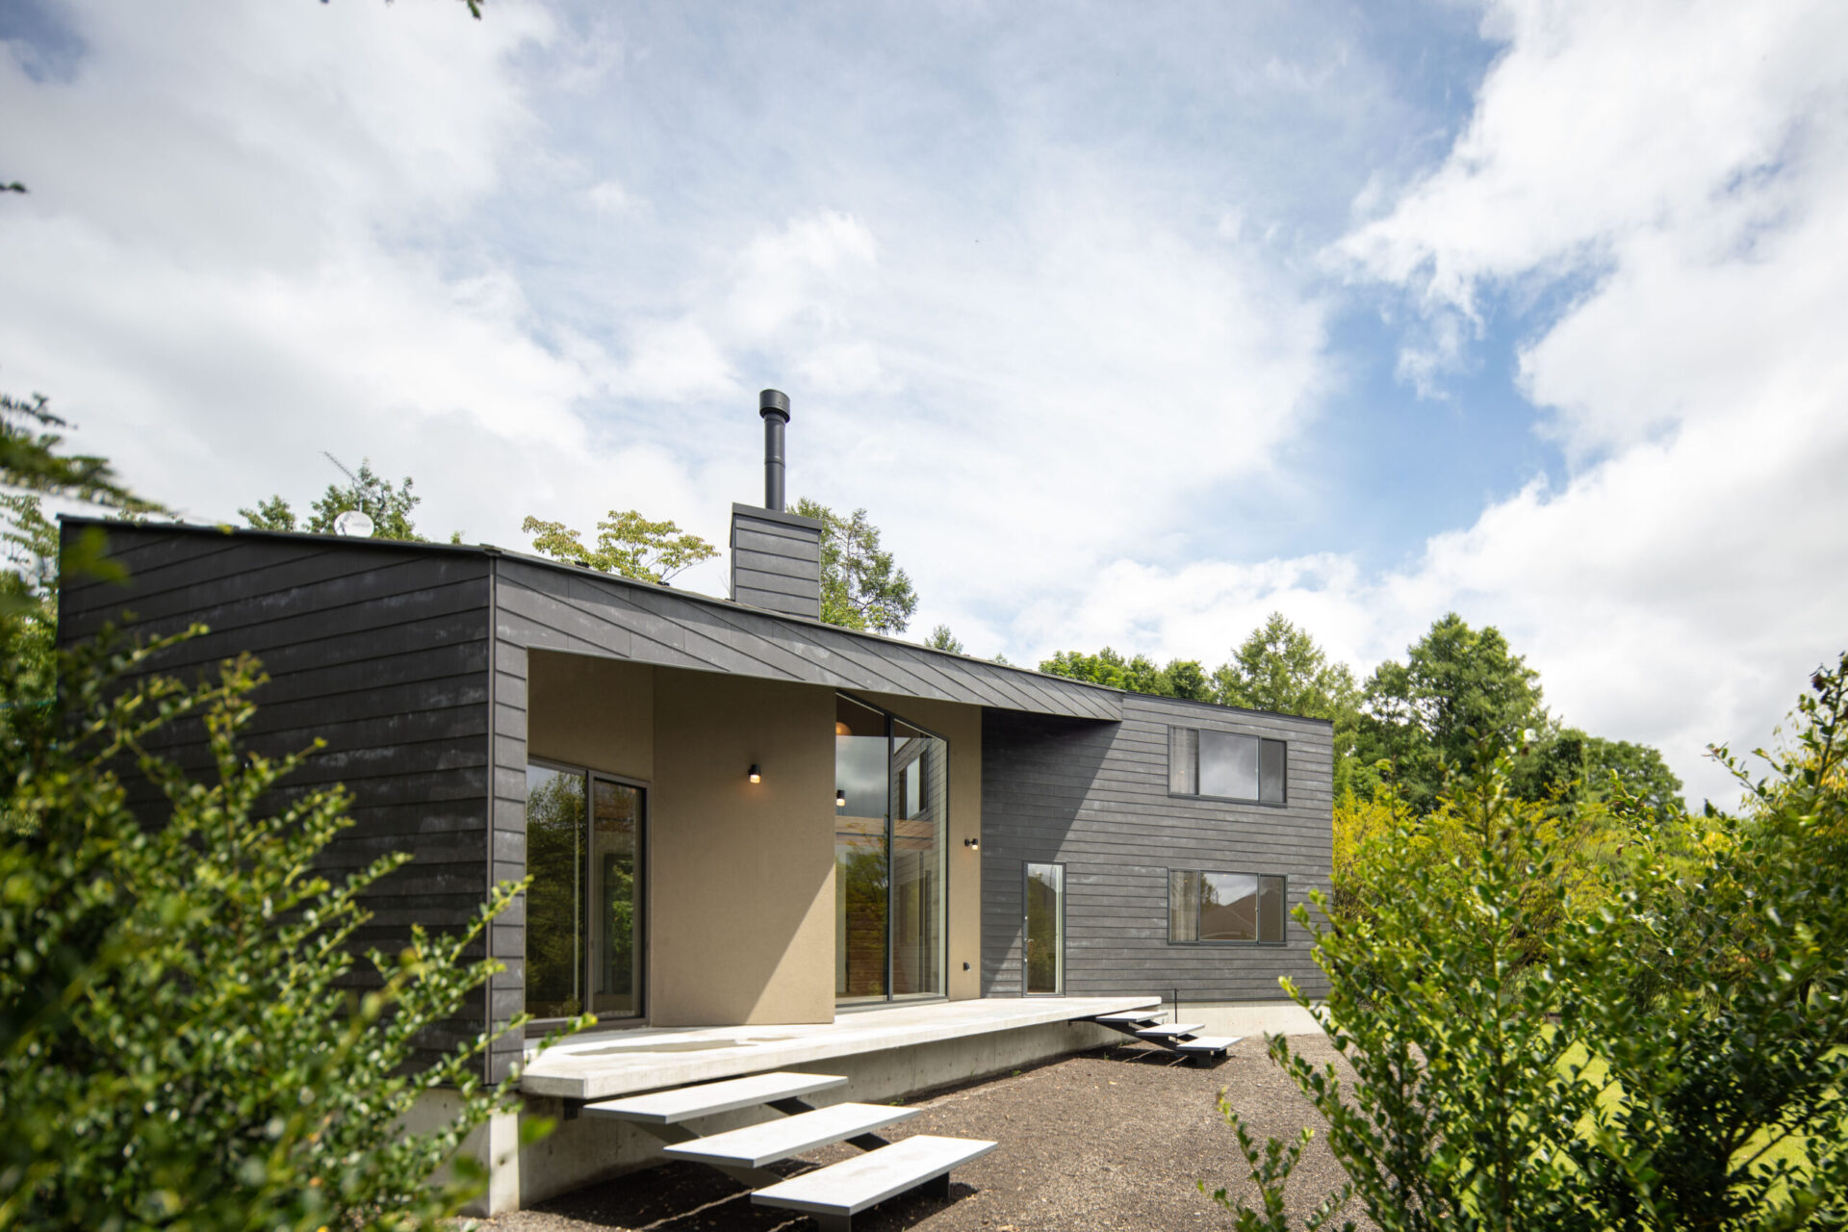
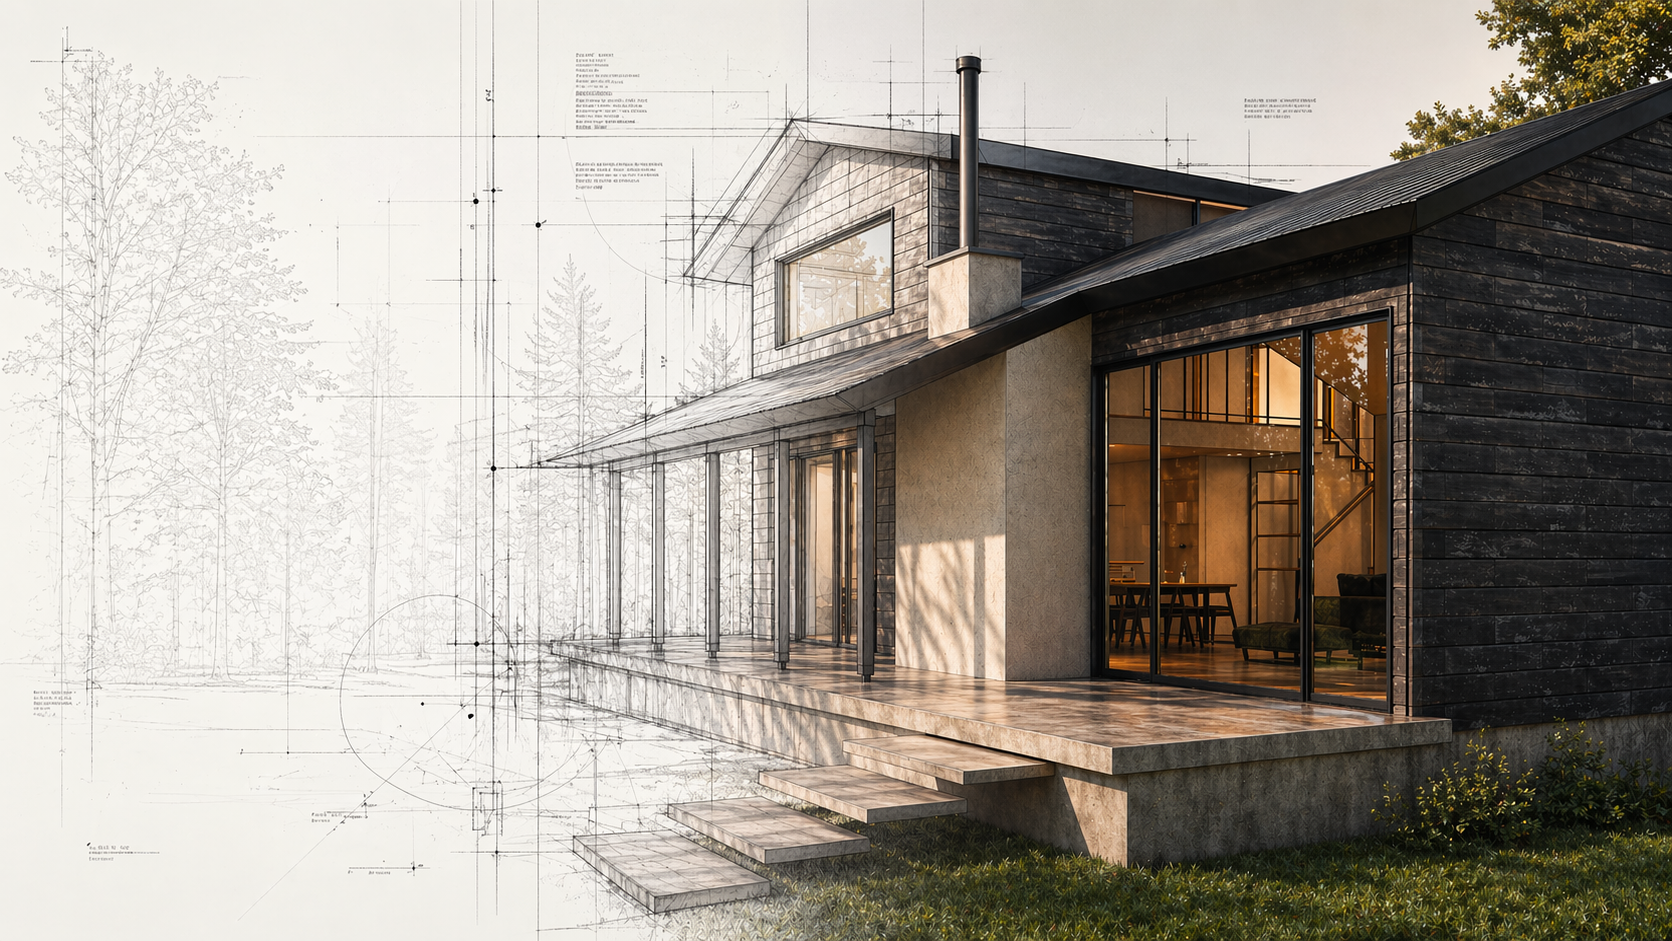
FEEL℃ VILLA KARUIZAWA Villa C
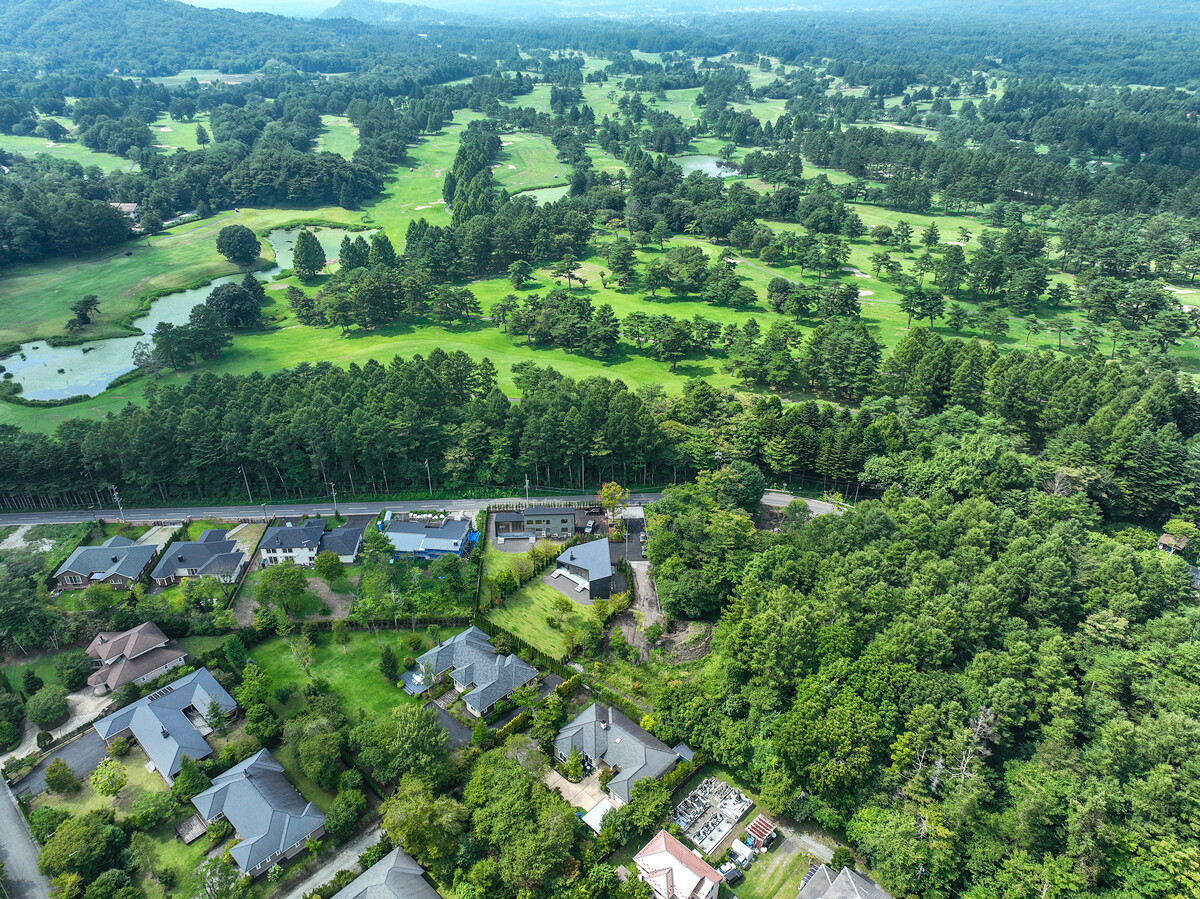
The siting and floor plan were conceived alongside Villas A and B in 2025.
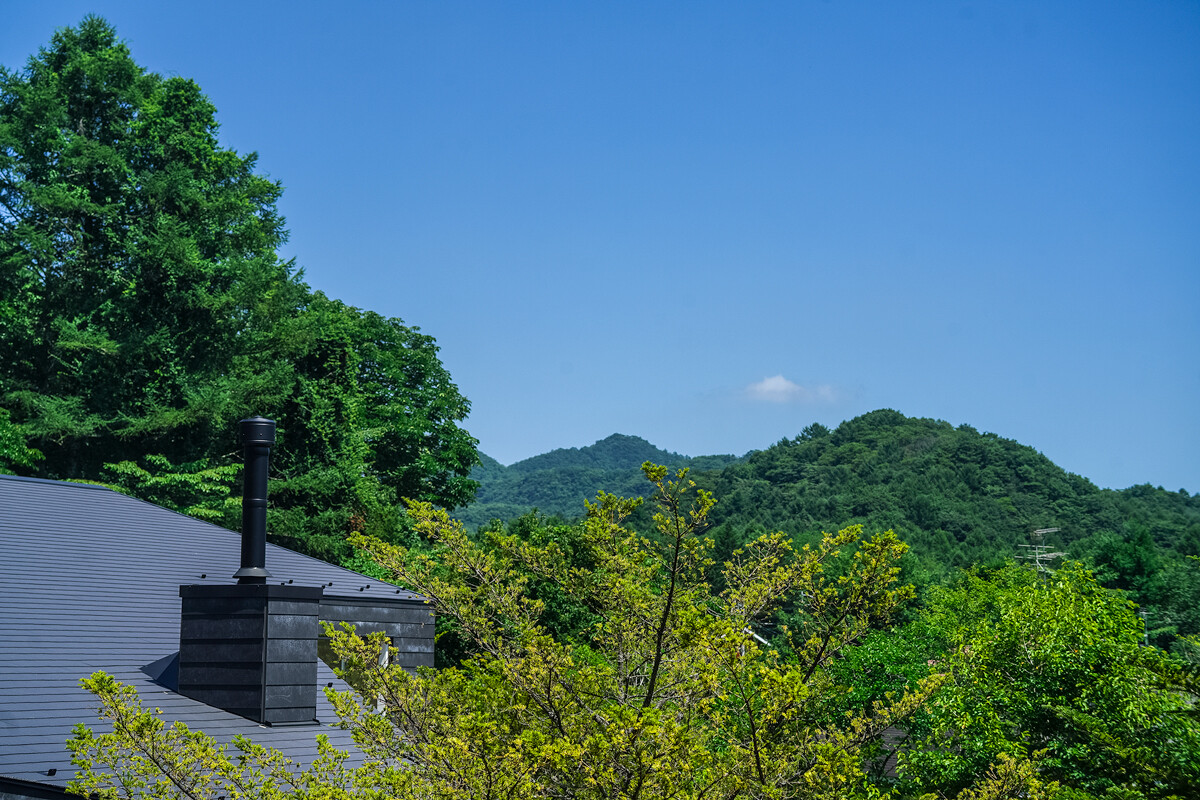
The view from each room, the distance between buildings, and sightlines from outside.
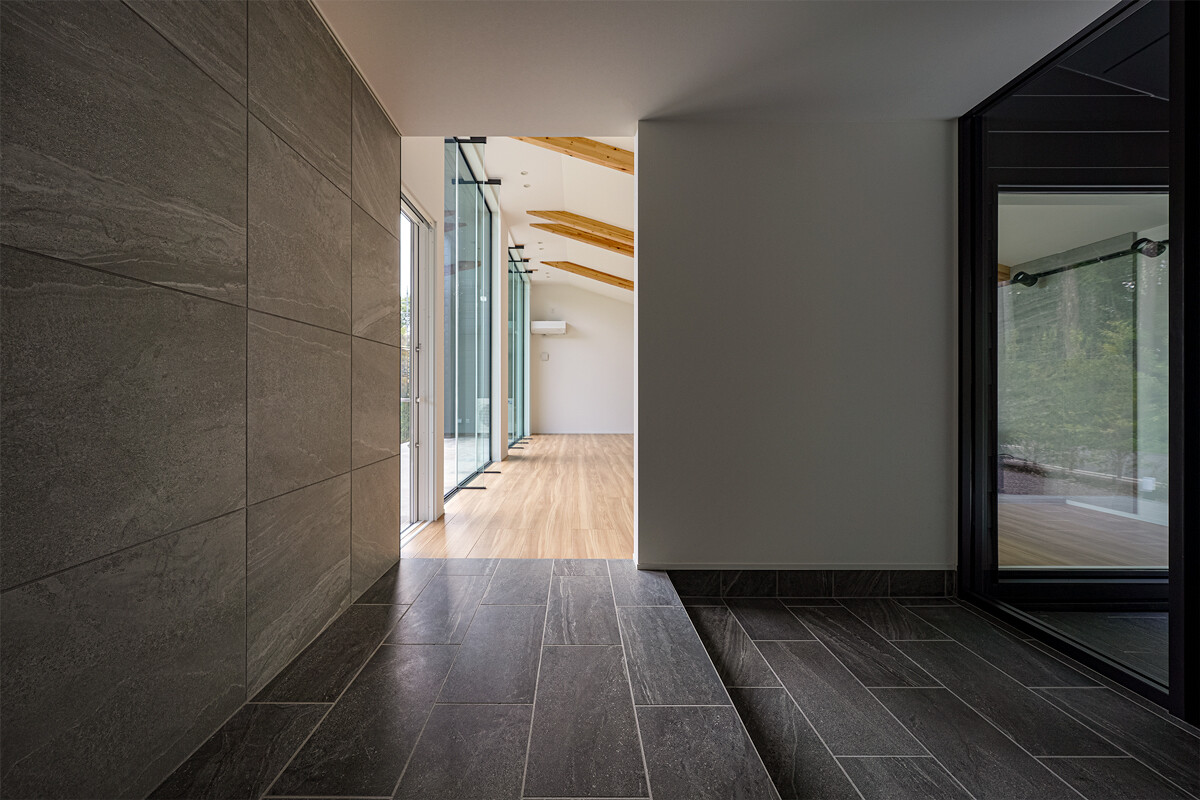
The building and its surroundings are designed as a whole.
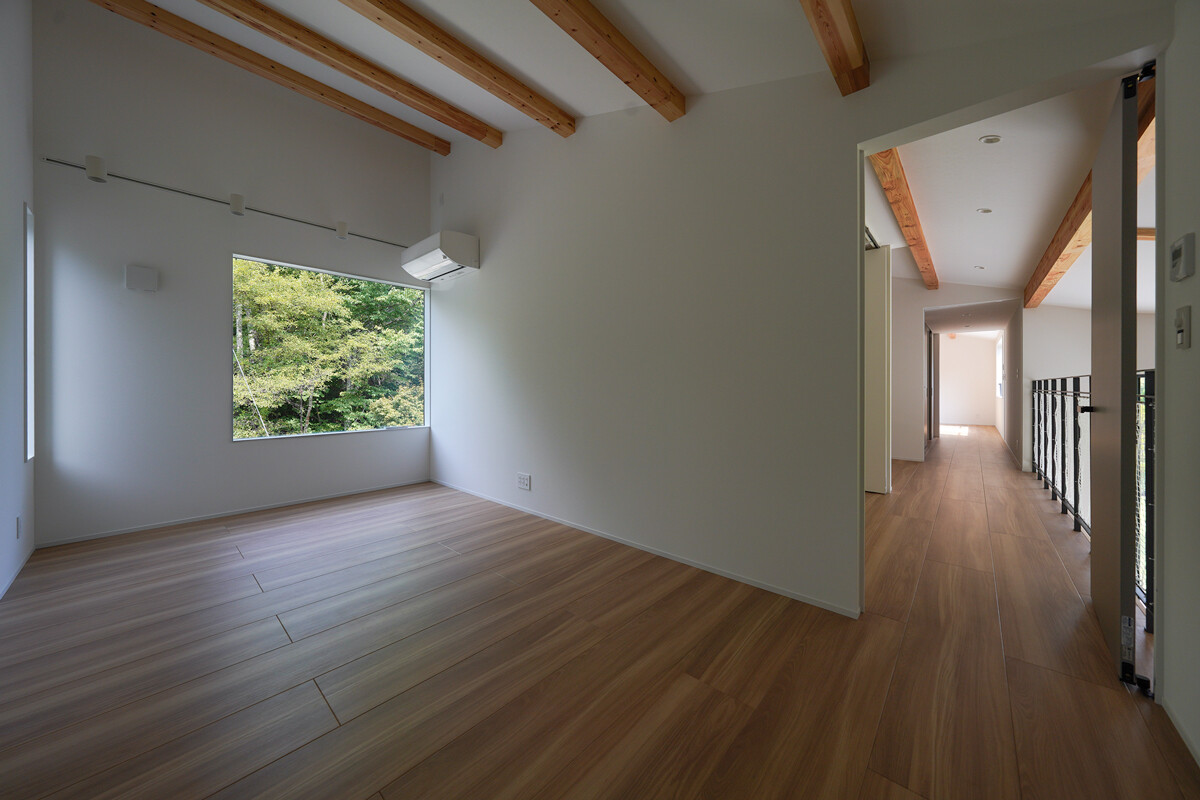
Windows for taking in the landscape. Windows that let a pleasant breeze flow through.
Each window has a role in shaping the time spent within the villa.
With its setting, views, and ease of use, this residence makes life in Karuizawa a special experience.
Property Overview
Property name: FEEL℃ VILLA KARUIZAWA Villa C
Location: 5-14 and 5-16 Kawamukai-minami, Hotchi, Karuizawa-machi, Kitasaku-gun, Nagano Prefecture
Site area: 1,181.34㎡
Building area: 131.10㎡
Total floor area: 187.39㎡
Structure: Two-story wooden residence
Layout: 4LDK
Original building confirmation No.: 25NJU-10-01131
Plan amendment confirmation No.: 25NJU-11-01131 (issued 17 September 2026).
Areas and floor plans are based on the approved plan amendment.
Construction status: Construction underway
Expected completion: Around late October 2026
Planned sale price: JPY 360,000,000
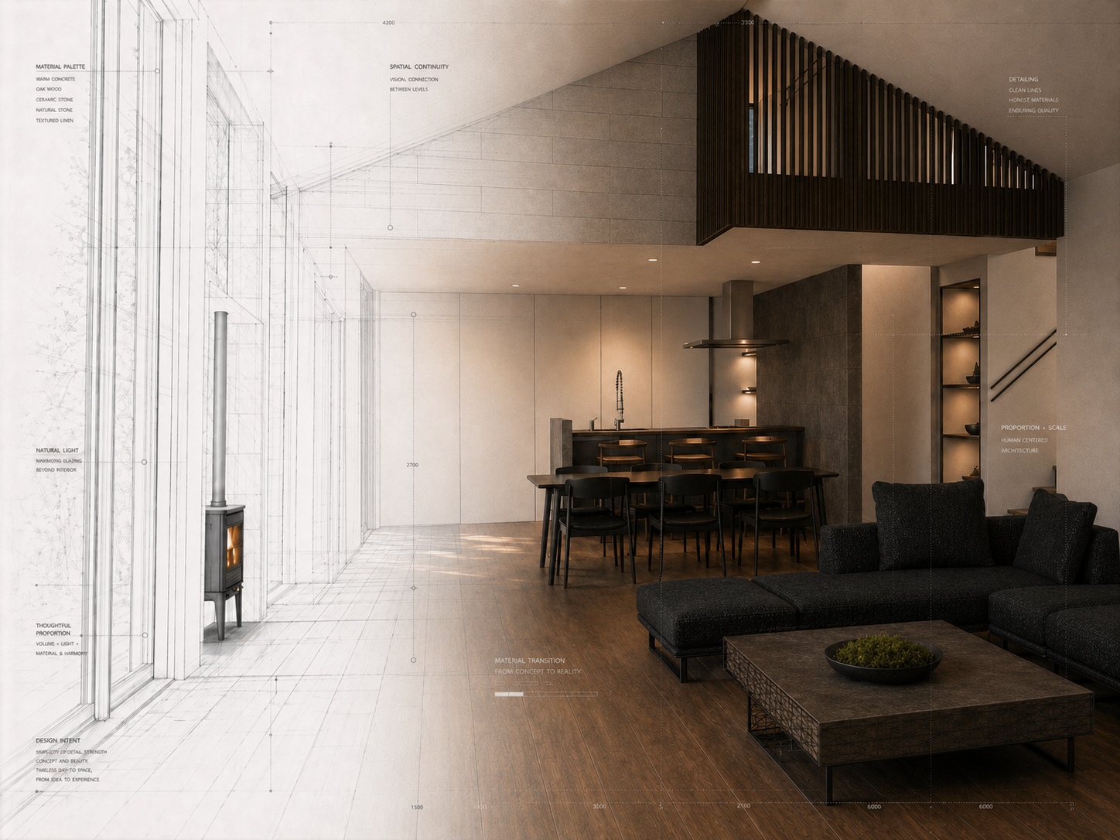
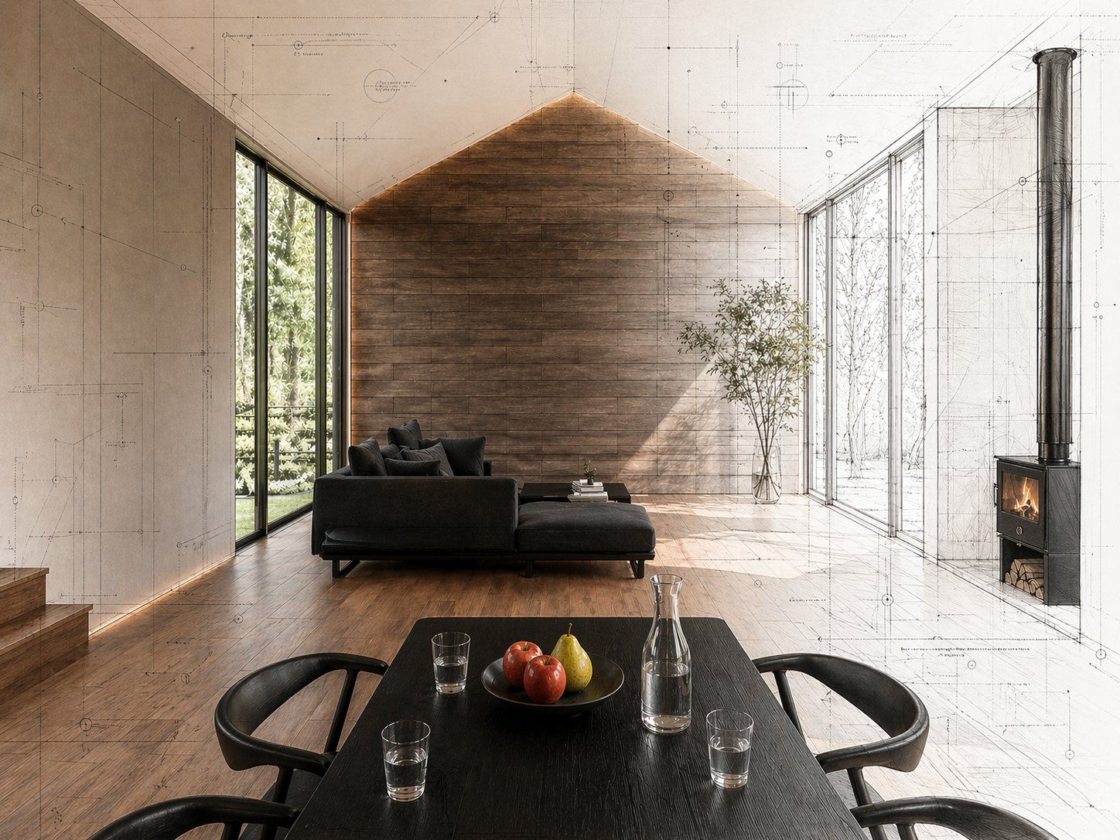
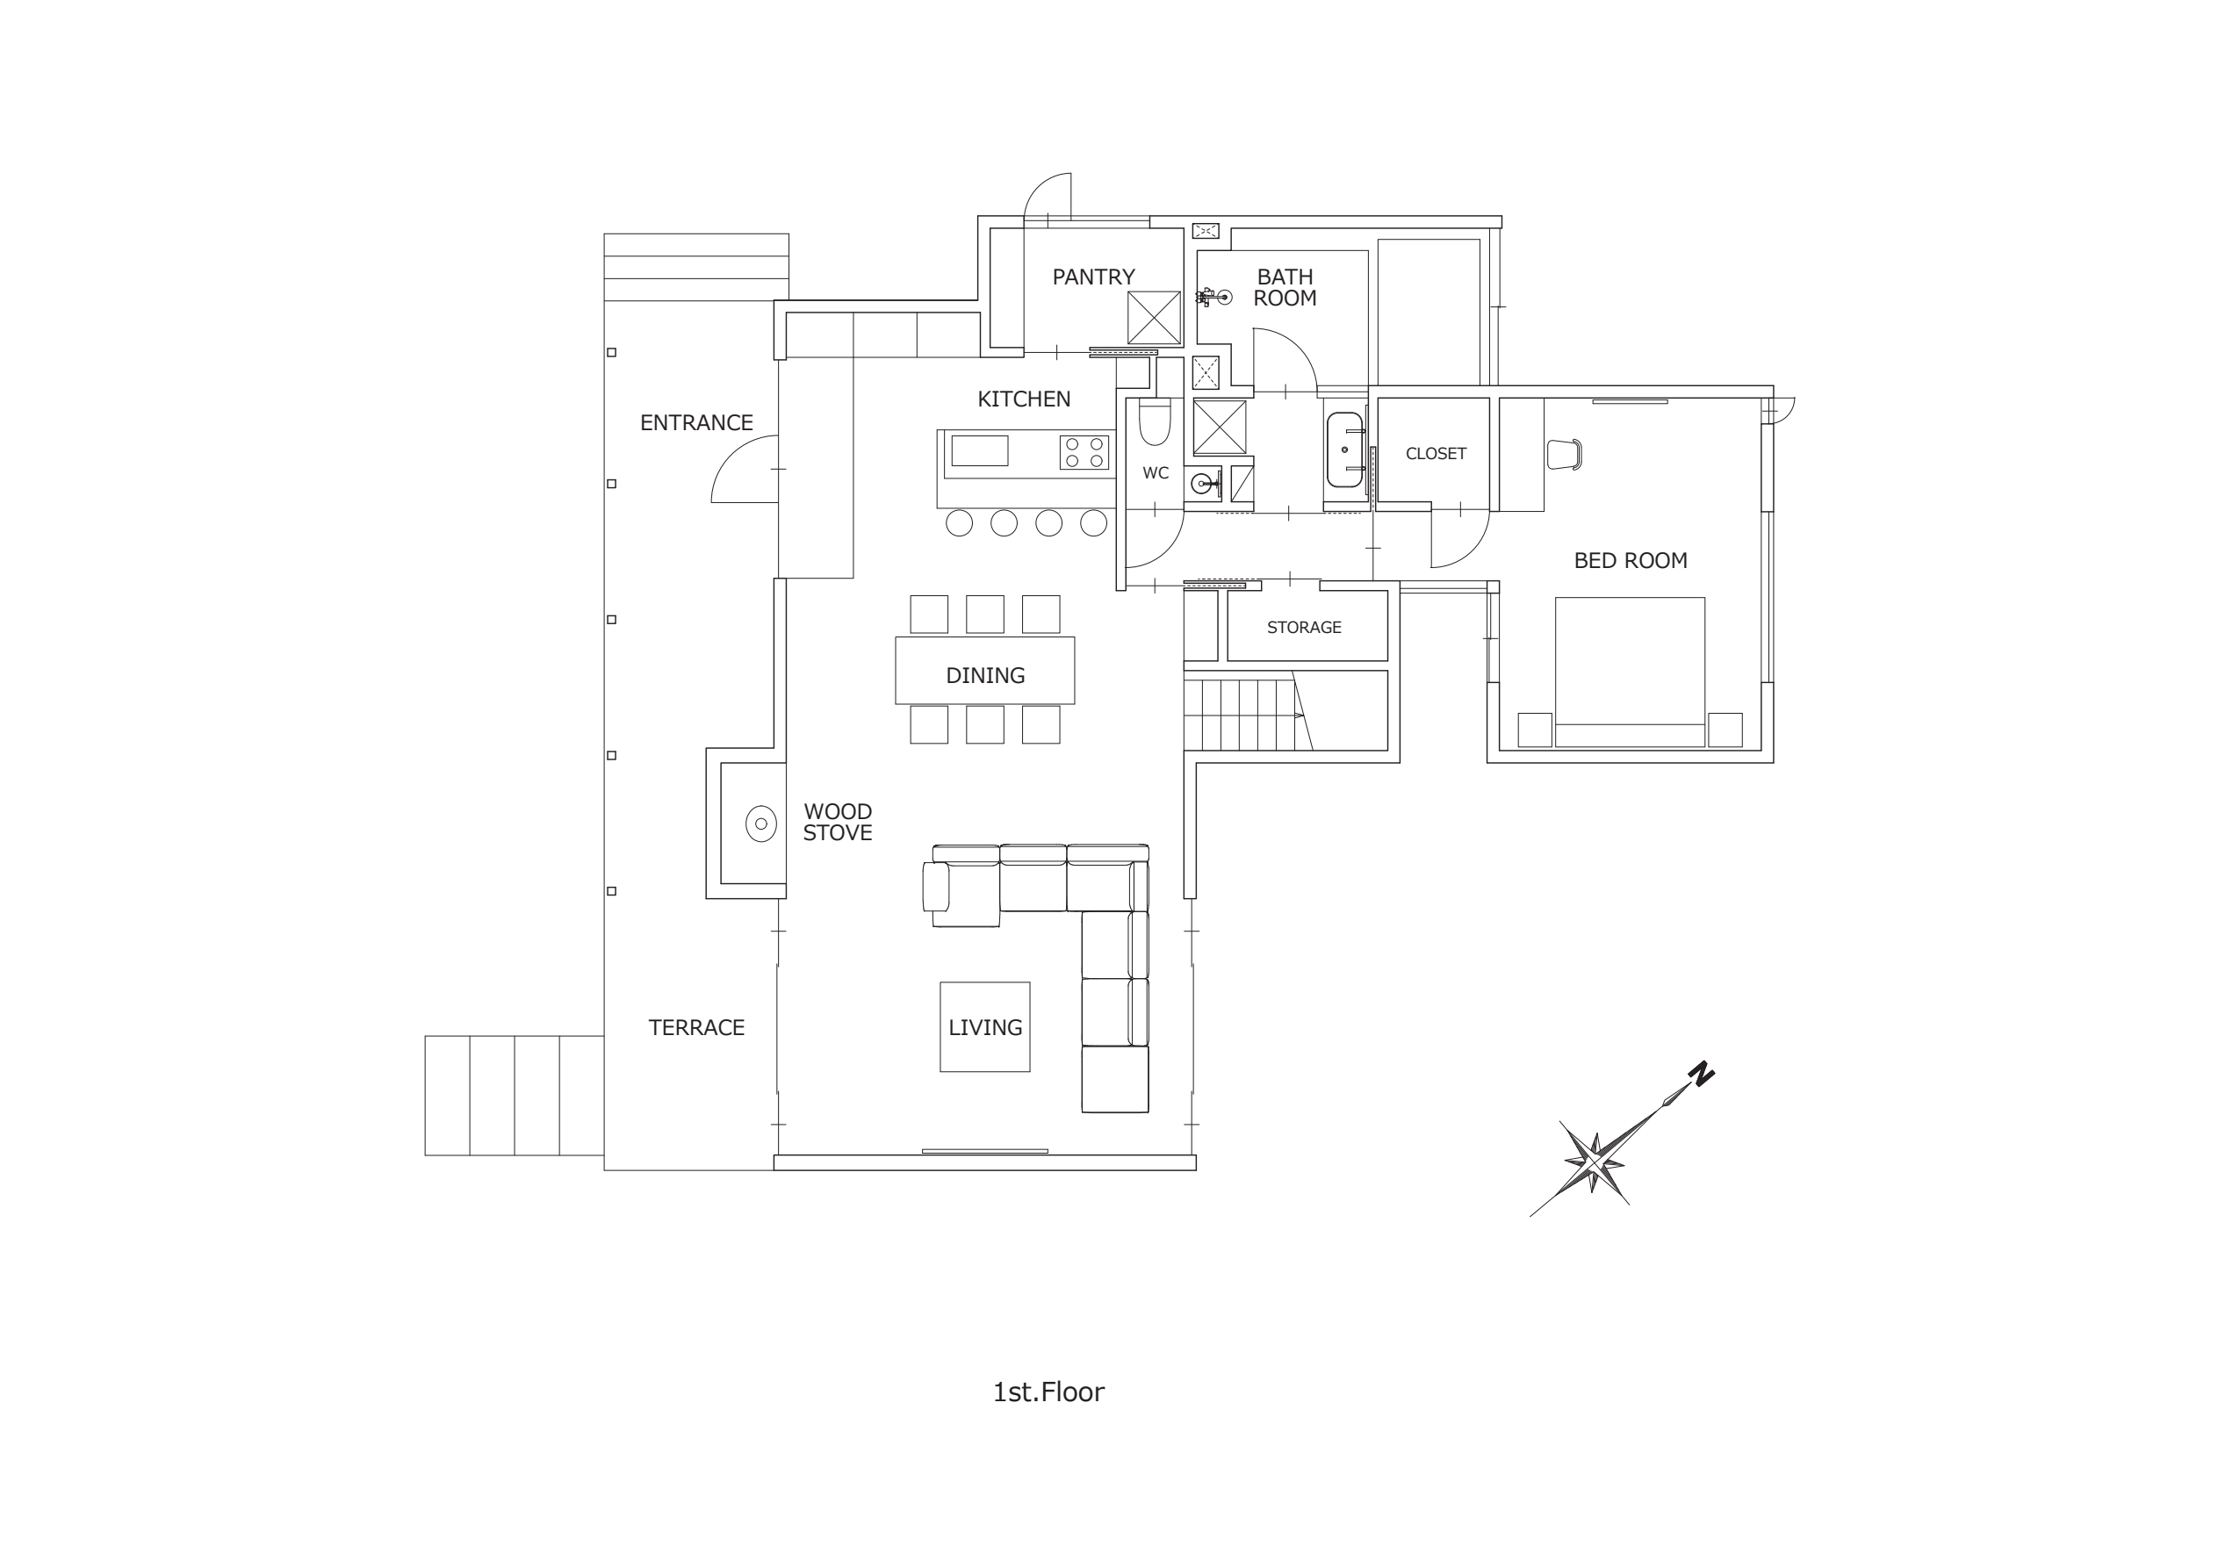
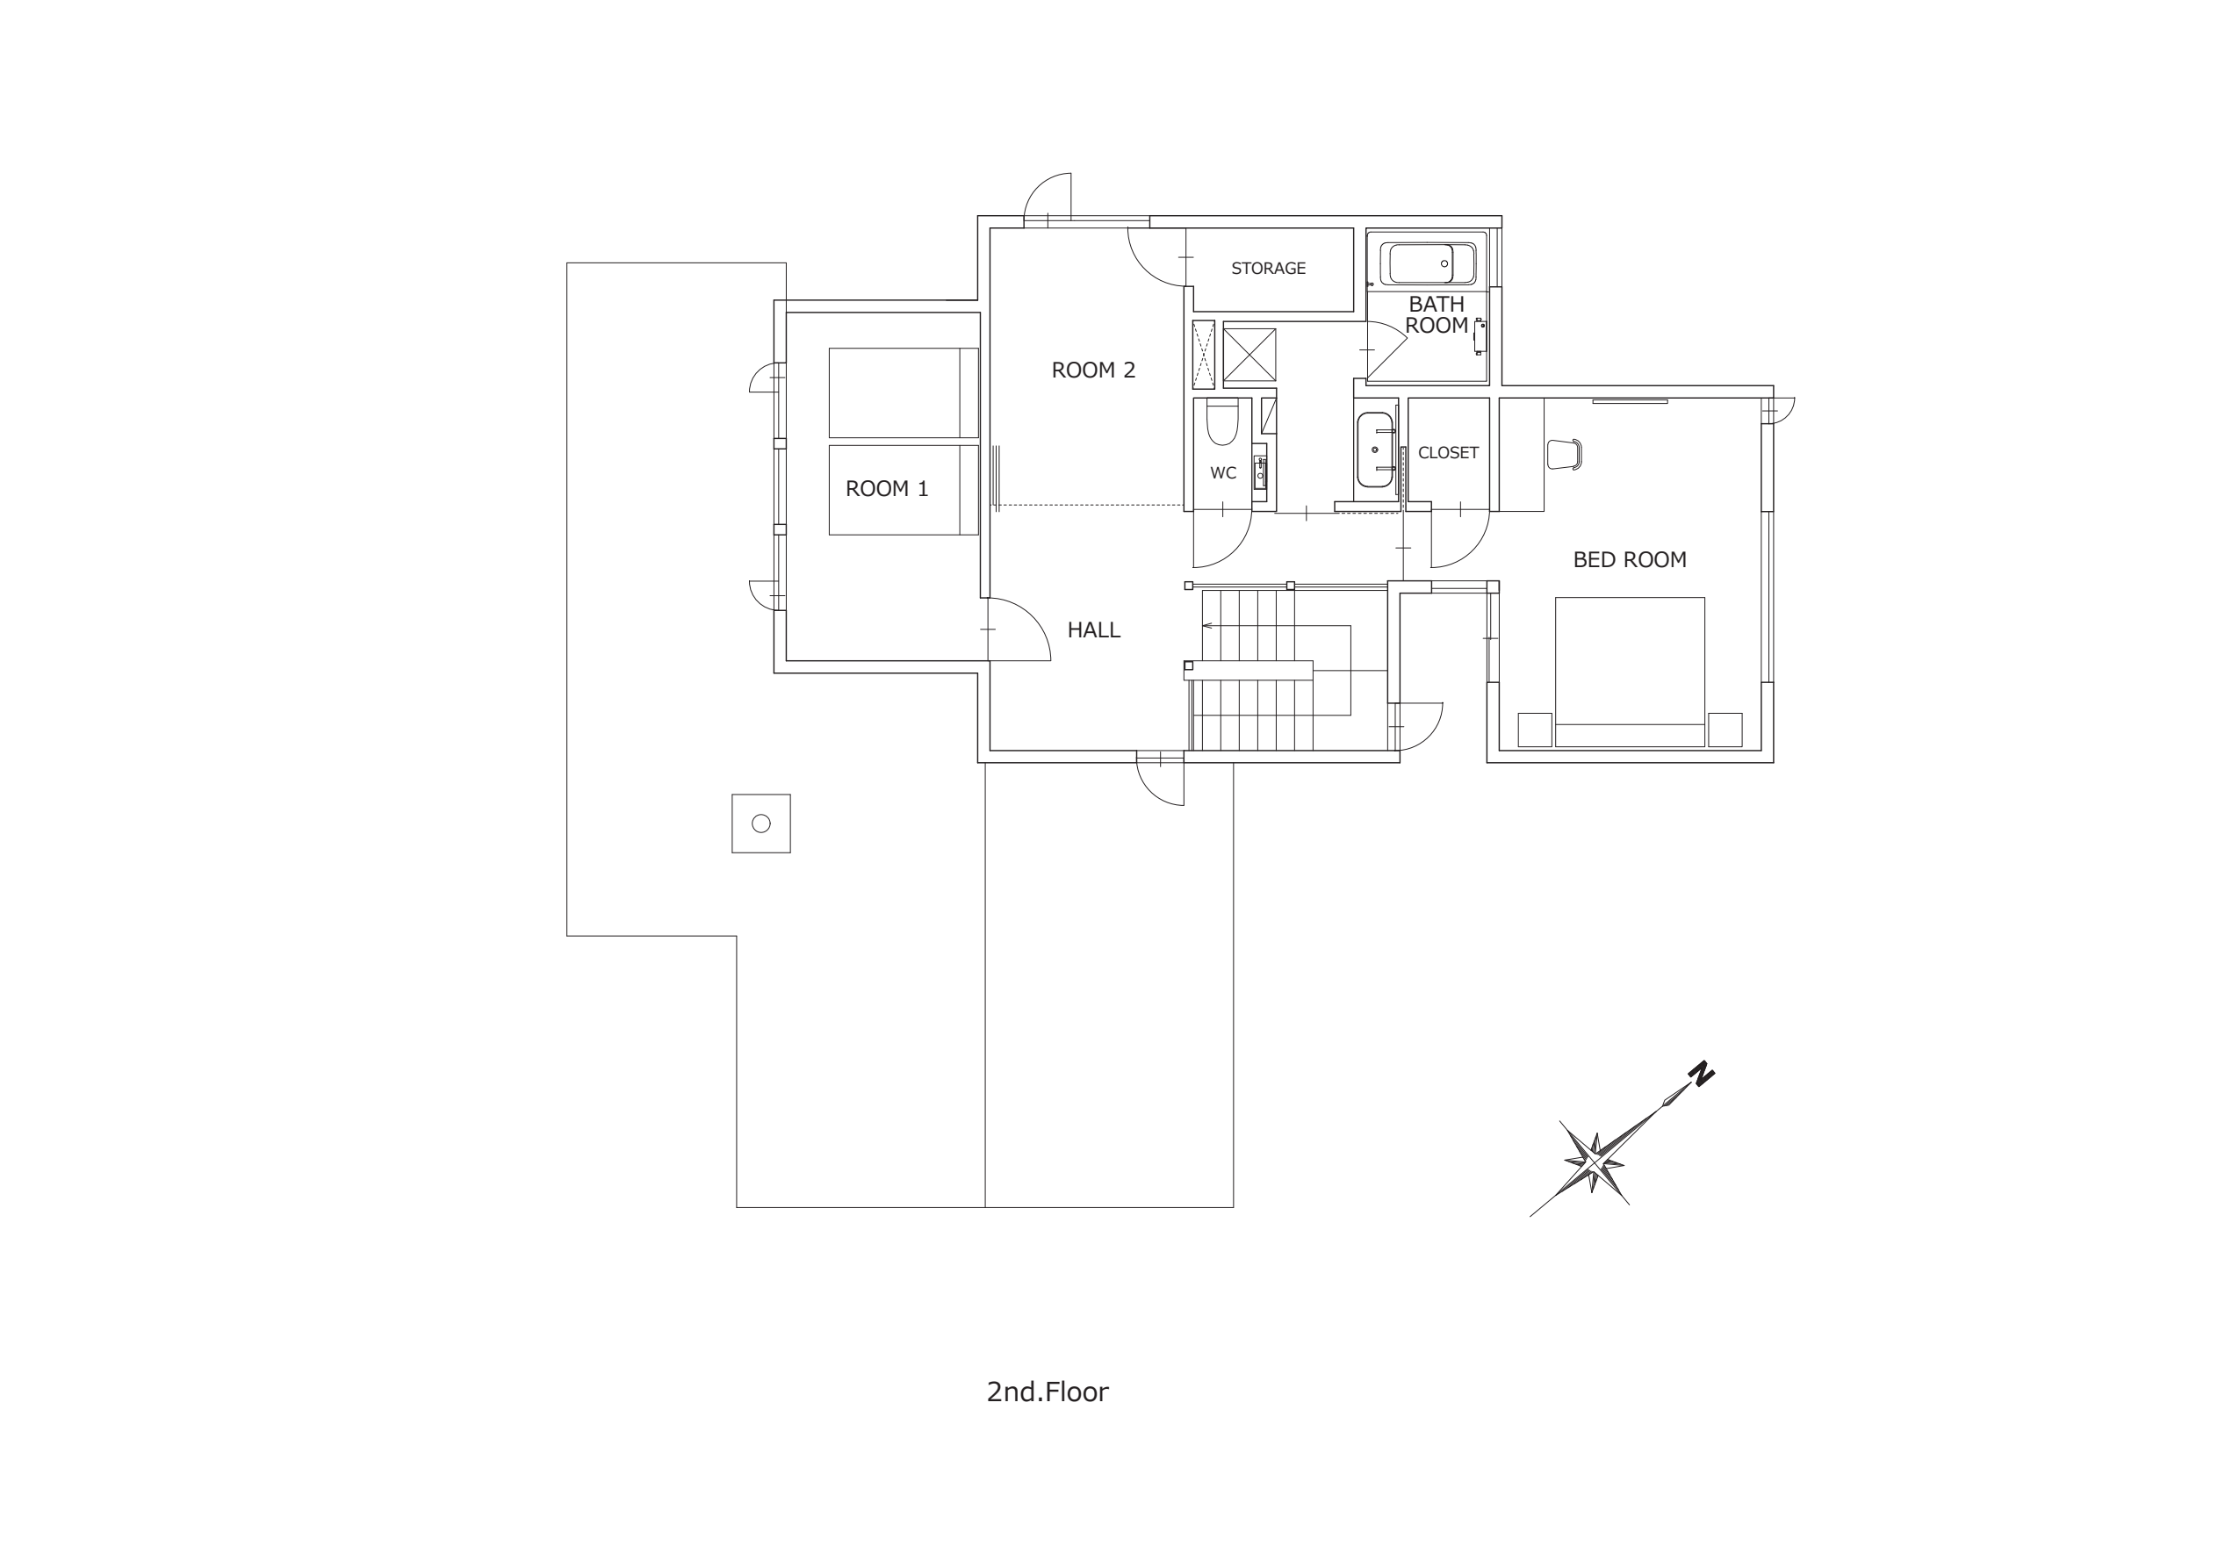
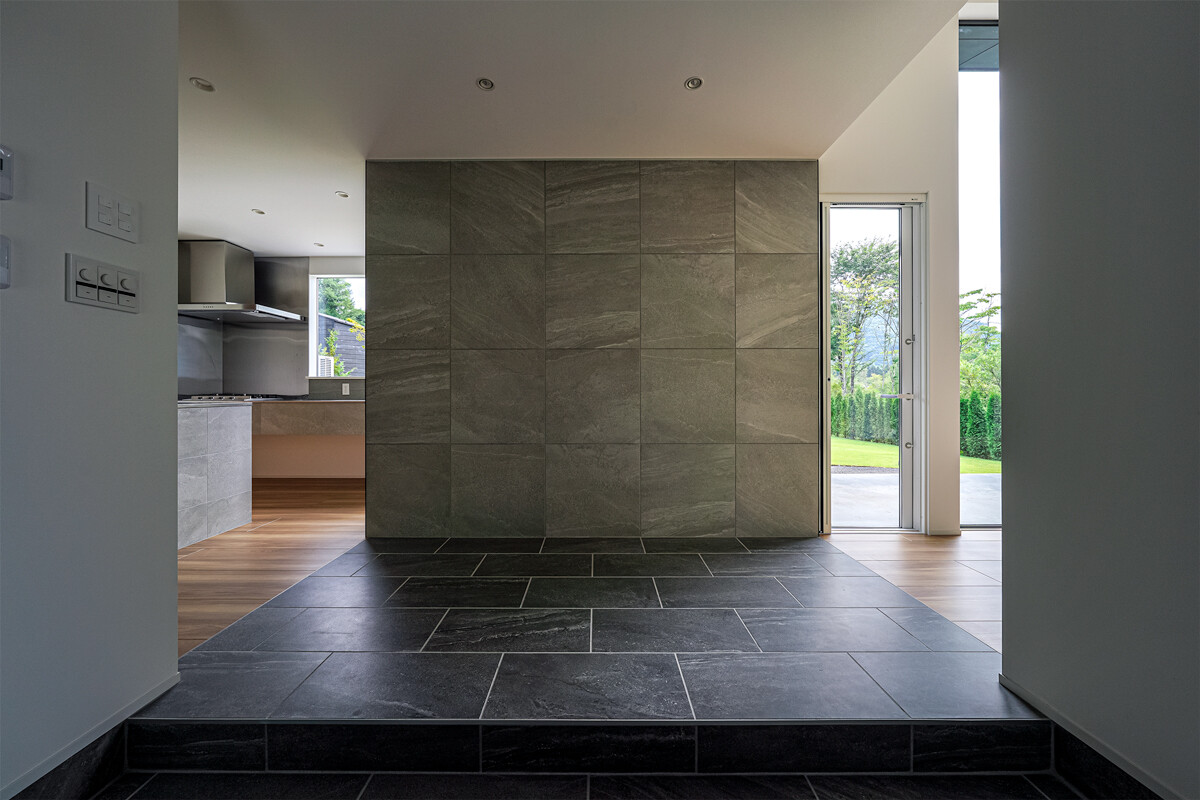
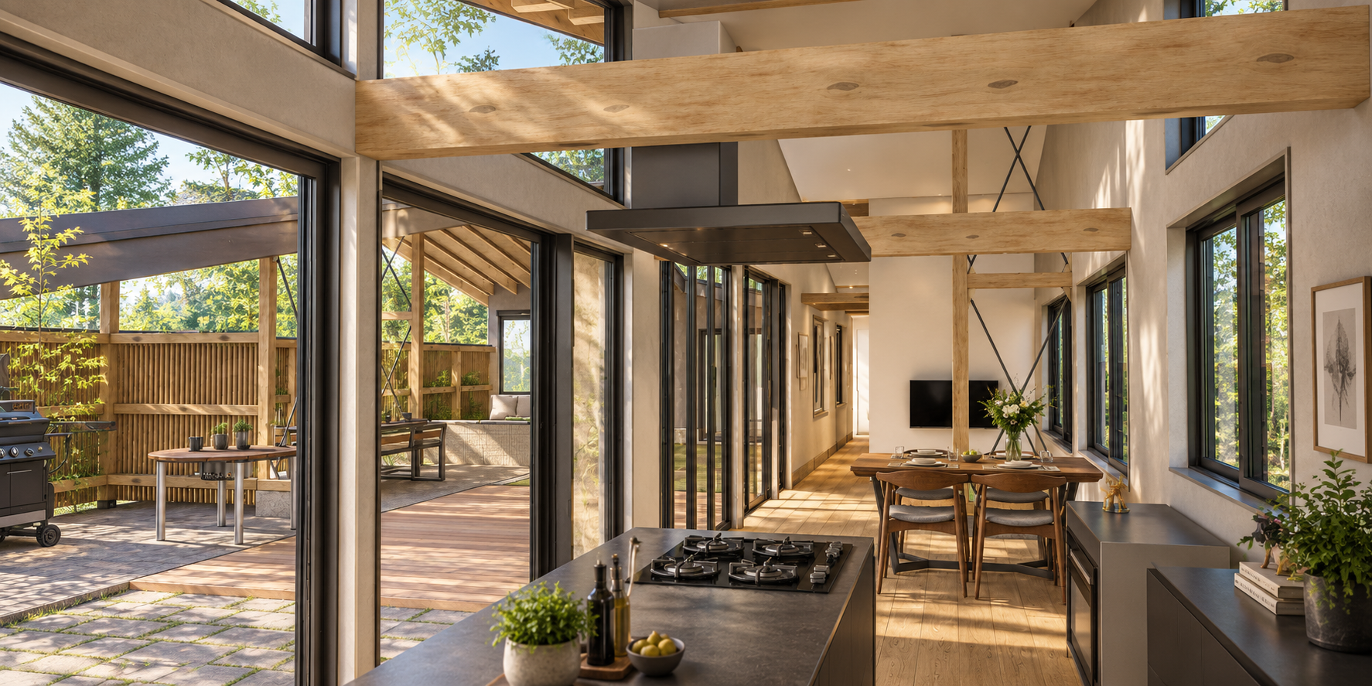
The first floor has an LDK with a wood-burning stove, a bedroom with a large window overlooking the woods, and a bathroom of approximately 5.5 tatami mats in size.
For a quiet holiday, you can relax entirely on the first floor.
The second floor offers three rooms, each with a distinct character, along with a bathroom and toilet.
The layout and partitions are designed to comfortably accommodate larger groups and visiting guests.
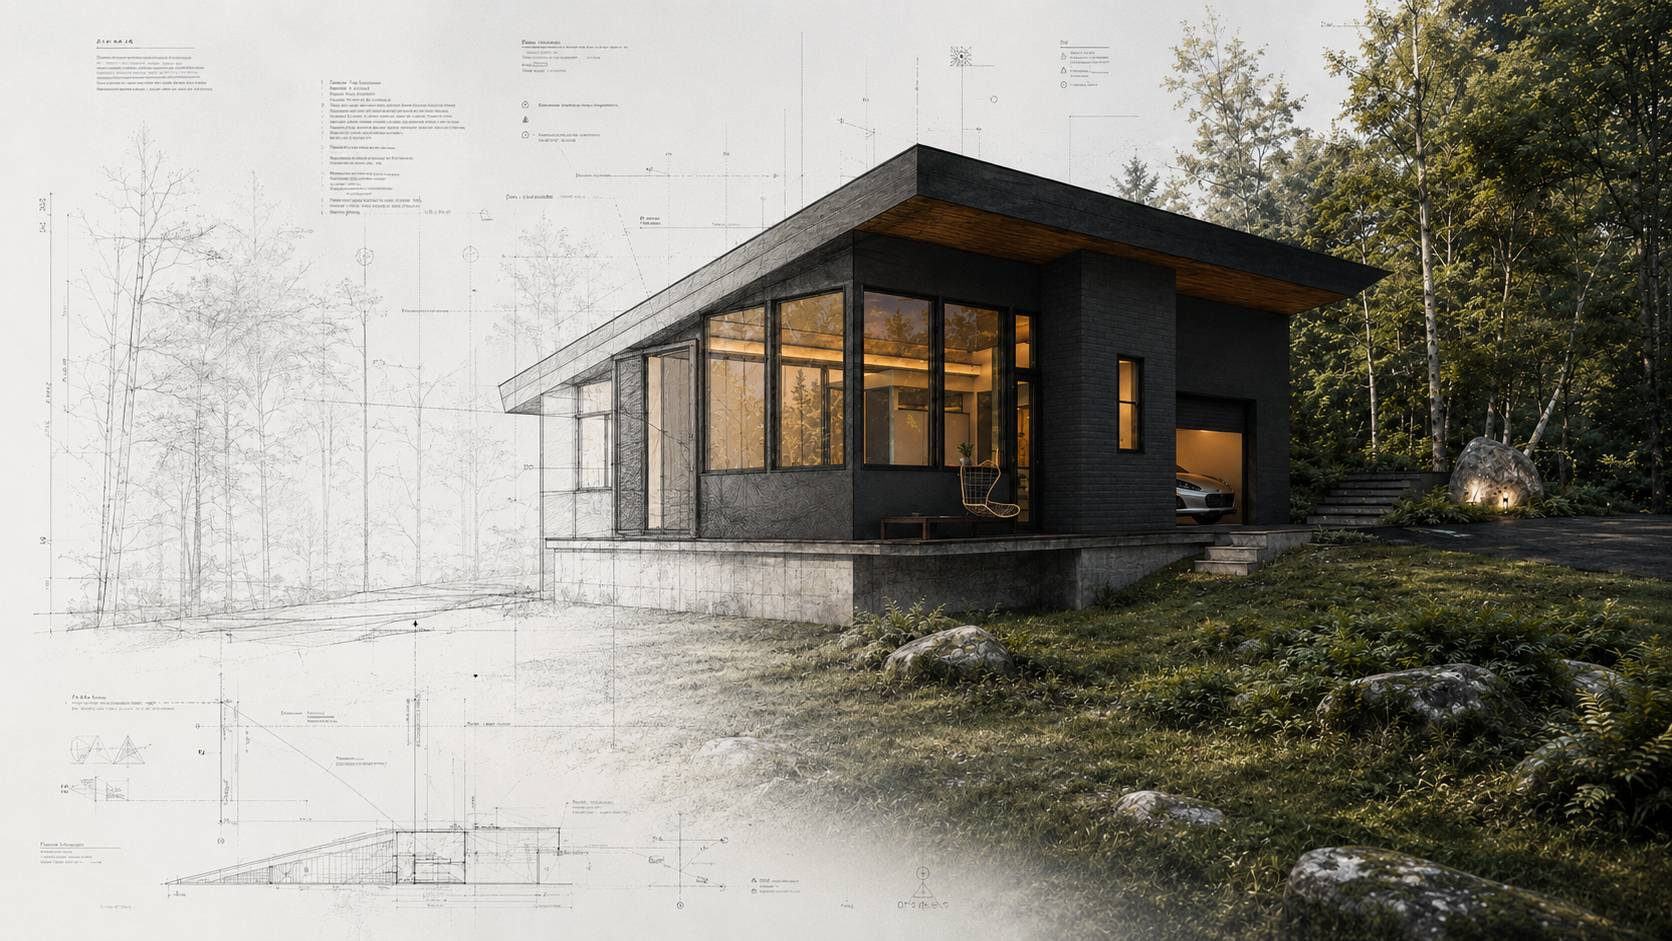
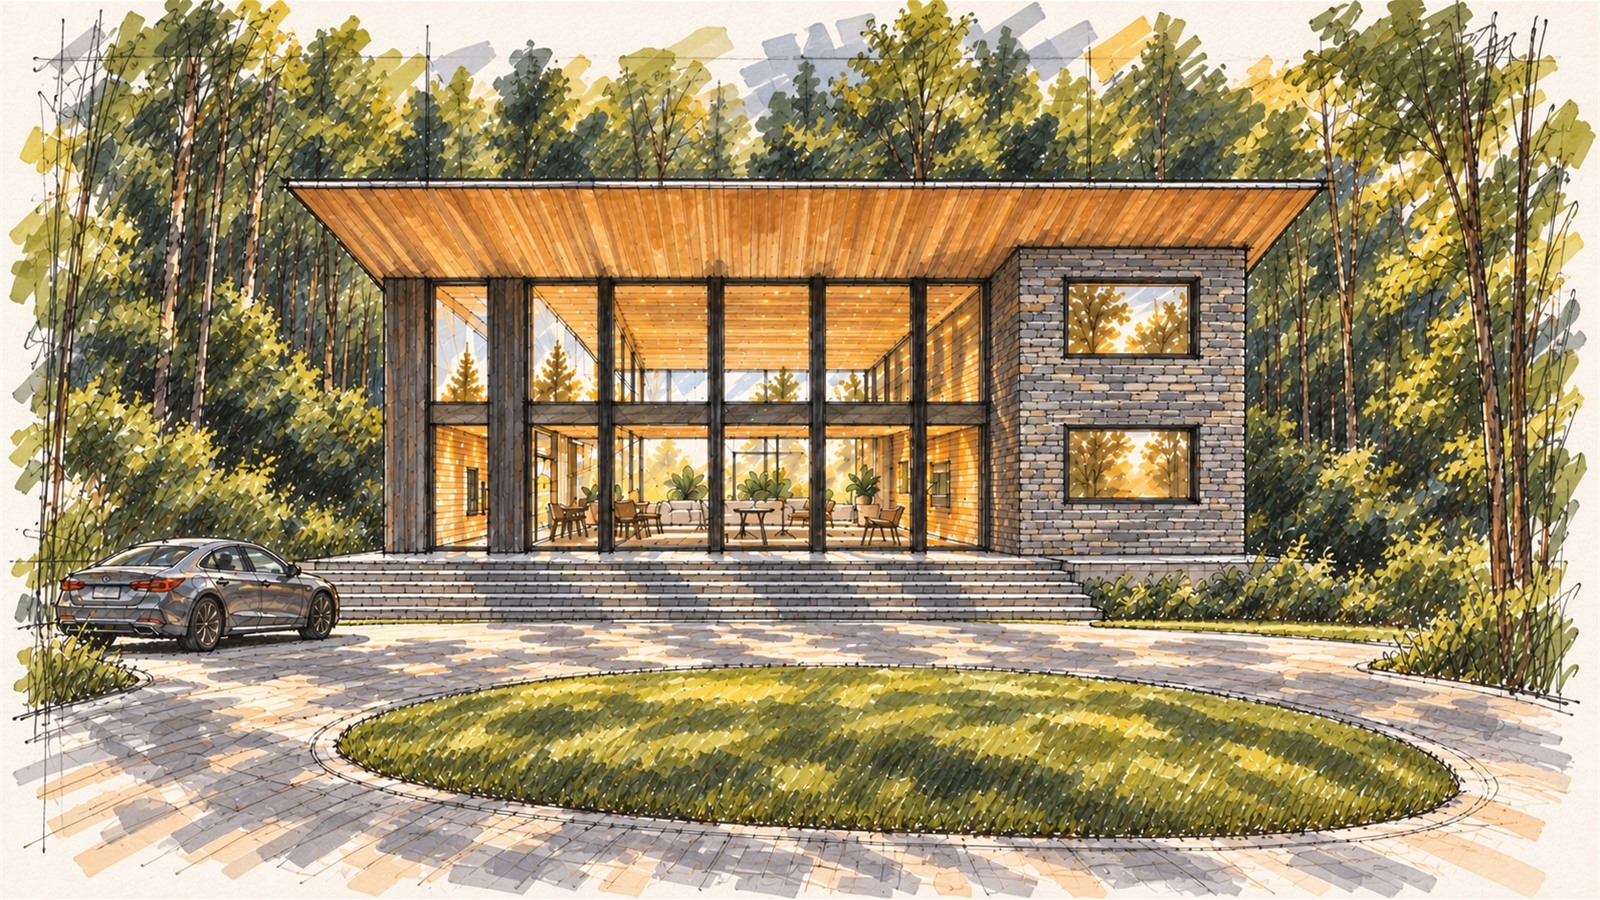
*CG perspectives are for illustrative purposes only. Furniture, planting, exterior design, views, and other elements may differ from the actual completed property.
*Project details, specifications, price, and sales conditions are subject to change.
The following highlights reflect the overall design philosophy and qualities developed through FEEL℃ VILLA KARUIZAWA, including Villa A and Villa B.
Detailed specifications, finishes, and sales conditions for Villa C will be provided individually.
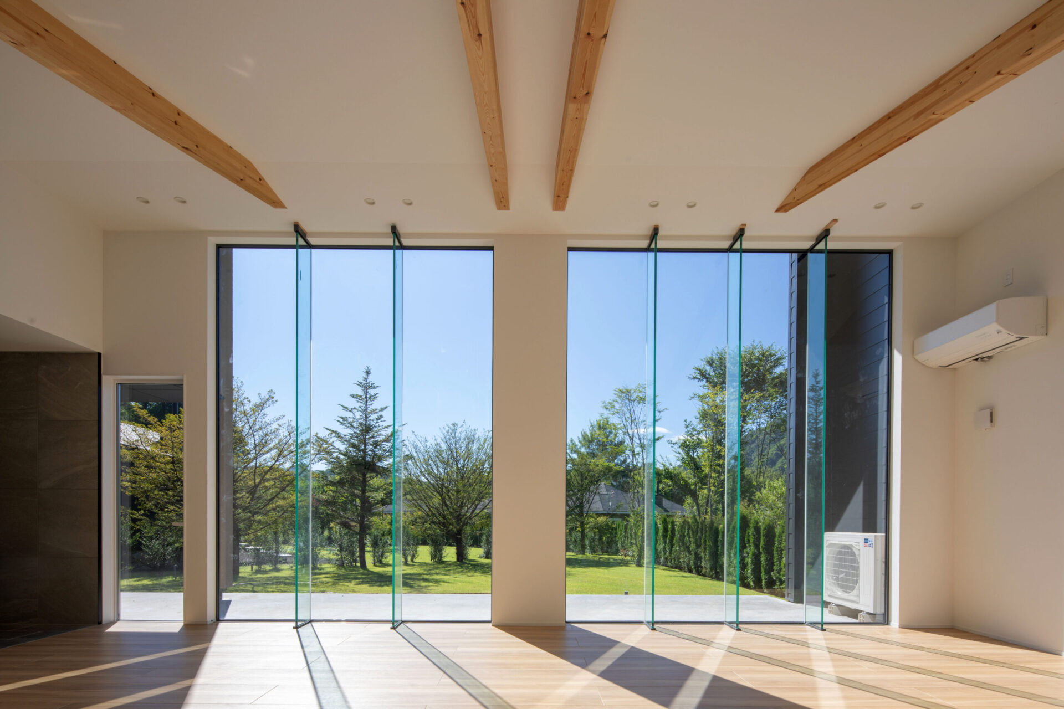
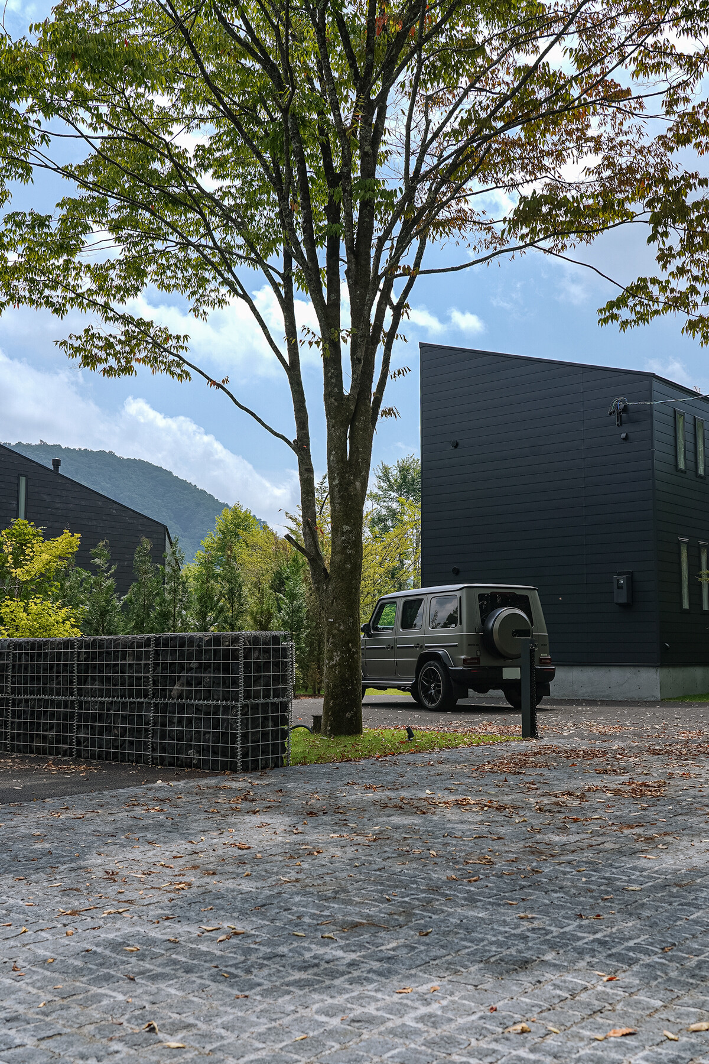
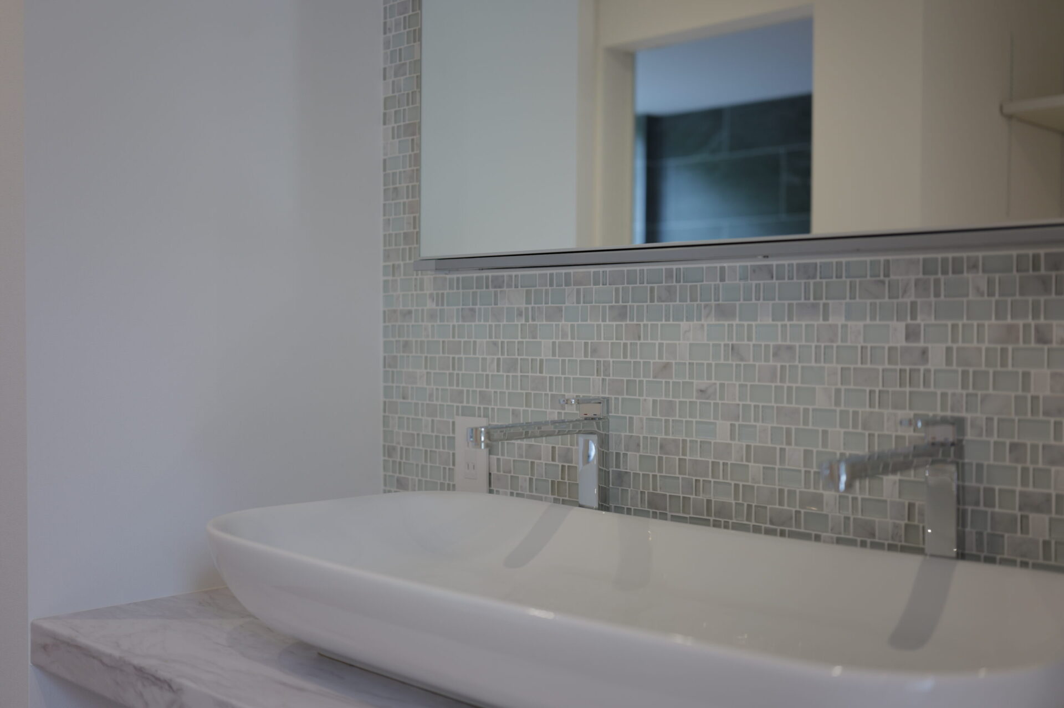
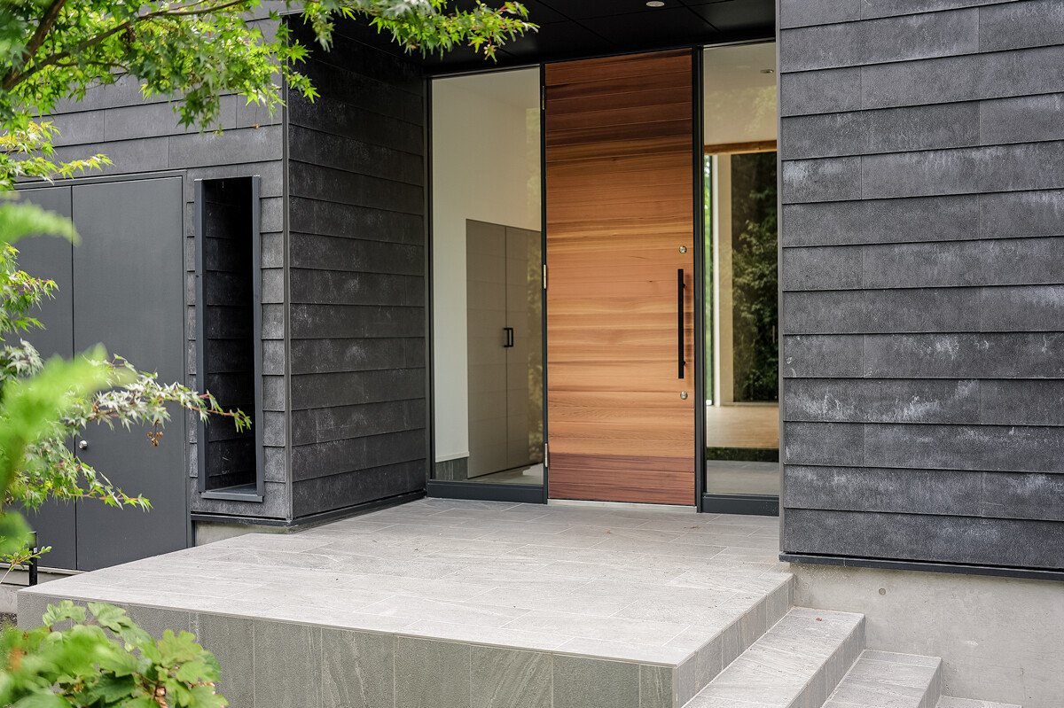
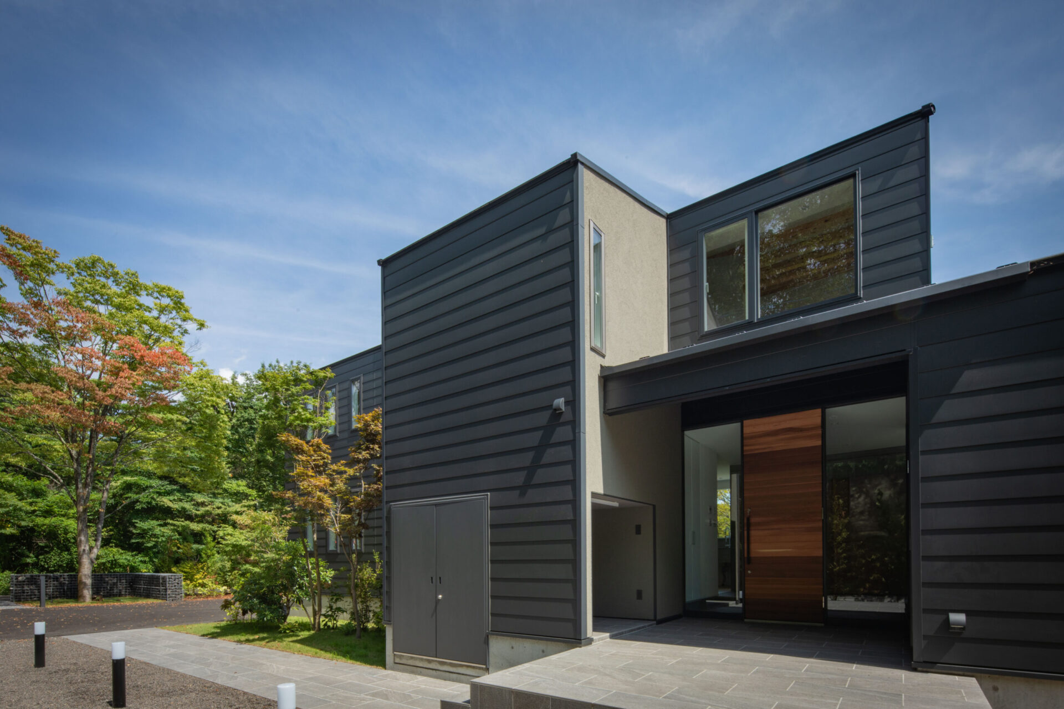
We are now accepting requests for Villa C materials, site-environment visits, and private consultations.
Construction is underway; building confirmation for the plan amendment has been issued (No. 25NJU-11-01131).
As the building is not yet complete, on-site visits at this stage will focus on the site environment, surrounding atmosphere, site planning, approach, and overall setting.
CG perspectives, floor plans, specifications, and sales conditions are available upon request.
*The content of site visits may vary depending on construction progress.
Contact
FEEL℃ Inc. (Field)
Attn: Sodai Goto
📞 +81-90-4376-2942
✉️ info@feeldo.co.jp
🌐 https://feeldo.co.jp/
Official WeChat Account (Verified): FEELDo Architectural Design
For inquiries from overseas clients, please contact us via our official WeChat account.

Personal information provided on this site will be used solely
for viewing reservations and guidance related to this property,
and will not be disclosed to any third party.
FEEL℃ Inc. (Field) |
Privacy Policy
Architectural visualisation Viewing FEEL℃ VILLA KARUIZAWA
 Architectural visualisation
FEEL℃ VILLA
Japanese page
 Architectural visualisation
FEEL℃ VILLA DEN
Japanese page
 SOLD
FEEL℃ VILLA KARUIZAWA
 SOLD
FEEL℃ VILLA KARUIZAWA
FEEL℃ VILLA KARUIZAWA